Browse categories
Explore
Fiverr Pro
English
$
USD


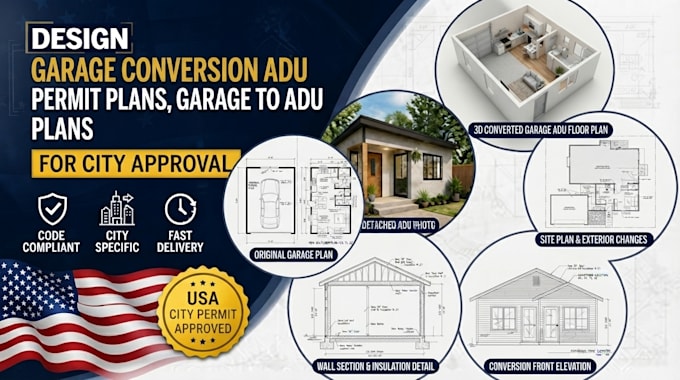
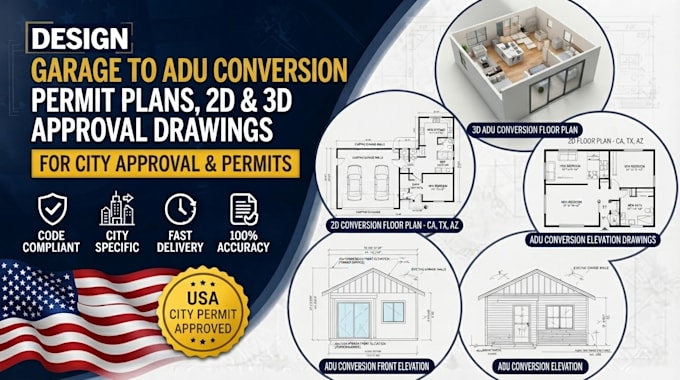
Planning to convert your garage into an ADU or habitable living space and need drawings for a building permit?
I can create a coordinated garage conversion ADU permit drawing package based on your existing conditions and proposed layout.
I prepare garage conversion and ADU drawings for homeowners, contractors, builders, property owners, and real estate investors. Depending on your project scope, drawings can include existing and proposed floor plans, site plans, roof plans, exterior elevations, building sections, dimensions, door and window layouts, notes, schedules, and construction details.
You can provide an existing floor plan, survey, PDF, sketch, measurements, photos, or other project information. I can use these materials to develop organized permit drawings suitable for the permitting process.
Why choose this service?
Message me with your project details and lets turn your garage conversion into a clear permit drawing package ready for the next step.
Fiverr does not screen freelancers in this category. Please verify qualifications and discuss requirements with the freelancer before ordering, including any preferences regarding the use of AI tools.
Civil and Structural Engineer
Languages