Browse categories
Explore
Fiverr Pro
English
$
USD
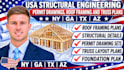
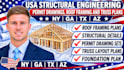
Need professional permit drawings and structural plans for your construction project in New York, Georgia, Texas, or Arizona. I provide detailed drafting and construction documentation to help homeowners, contractors, builders, and architects prepare for their projects.
MY SERVICES INCLUDE:
I work from your sketches, existing plans, dimensions, and project specifications to prepare drawings tailored to the agreed scope.
Please message me before ordering and provide your project location, building type, available drawings, and required deliverables.
Note: Engineering calculations, professional seals, signatures, and jurisdiction specific approvals are provided only when included in the agreed scope and handled by appropriately licensed professionals where required. Permit approval cannot be guaranteed.
CONTACT ME BEFORE PLACING AN ORDER TO REVIEW YOUR PROJECT.
Project scale:
Building
Building type:
Residential
•
Commercial
•
Office & workspace
Material speciality:
Concrete
•
Steel
Please inform the freelancer of any preferences or concerns regarding the use of AI tools in the completion and/or delivery of your order.
Which states do you serve?
New York, Georgia, Texas, and Arizona, depending on project scope and applicable requirements.
Do you provide roof framing and truss plans?
Yes, roof framing layouts and truss plan drafting can be included in the agreed scope. Engineered truss designs must be prepared or reviewed by appropriately qualified professionals where required.
Can you work from existing plans?
Yes. You can provide PDFs, CAD files, sketches, dimensions, or marked-up drawings.
Do you provide signed and sealed plans?
Only when specifically agreed and handled by a professional licensed in the applicable jurisdiction, where required.


