Browse categories
Explore
Fiverr Pro
English
$
USD
Architectural Designer AutoCAD Floor Plans
Skills
See my services
.png)
Architectural Designer AutoCAD Floor Plans
Fiverr • Freelance
Oct 2024 - Present • 1 yr 9 mos
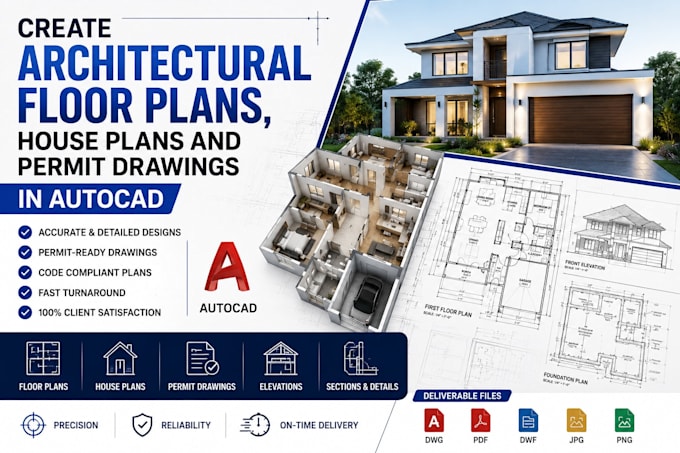
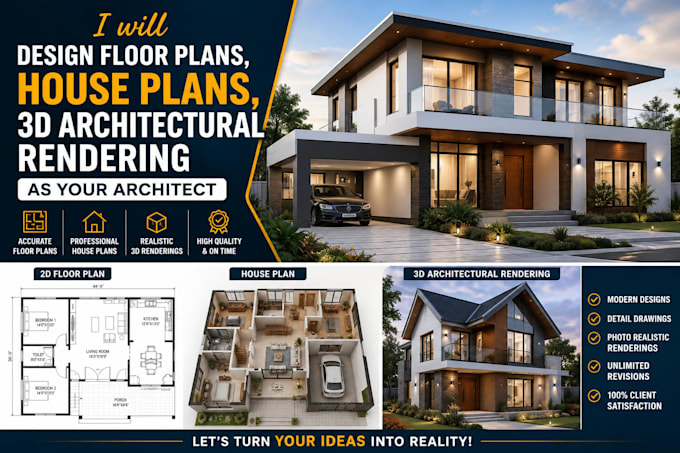
Hello! I am a professional Architectural Designer with expertise in Architectural Design, 2D Floor Plans, House Plans, City Permit Drawings, and AutoCAD Drafting. I help homeowners, contractors, real estate professionals, and developers turn their ideas, sketches, and concepts into accurate, detailed, and permit-ready drawings. My focus is on creating high-quality plans that meet industry standards while ensuring clarity, precision, and functionality. Whether you need a new floor plan, renovation drawings, permit documents, or complete architectural drafting services, I am committed to delivering professional results with attention to detail and on-time delivery. I take pride in providing reliable design solutions that help bring projects from concept to approval and construction.
