Browse categories
Explore
Fiverr Pro
English
$
USD
Italy
Civil And Structural Engineer
Looking for accurate, code-compliant engineering drawings for your residential or commercial project? You're in the right place.
I am a professional Civil & Structural Engineer specializing in complete construction drawing packages, structural analysis, and permit-ready plans. I deliver high-quality, detailed drawings that meet industry standards and help streamline the approval and construction process.
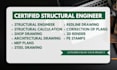
My Services Include
Architectural Drawings
Structural Drawings
MEP Drawings
3D Visualization
What You Will Receive
Complete permit drawing sets for new construction using AutoCAD or Revit
Permit-ready blueprints for additions, remodeling, renovations, and legalization projects
Drawings for:

Project scale:
Building
Building type:
Residential
•
Commercial
•
Office & workspace
Material speciality:
Concrete
•
Steel
Please inform the freelancer of any preferences or concerns regarding the use of AI tools in the completion and/or delivery of your order.
