Browse categories
Explore
Fiverr Pro
English
$
USD

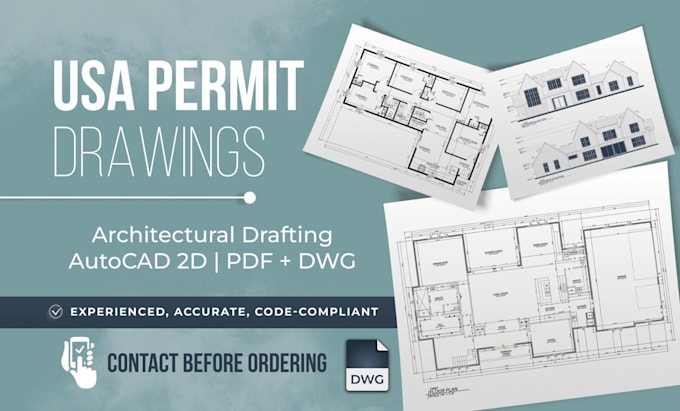
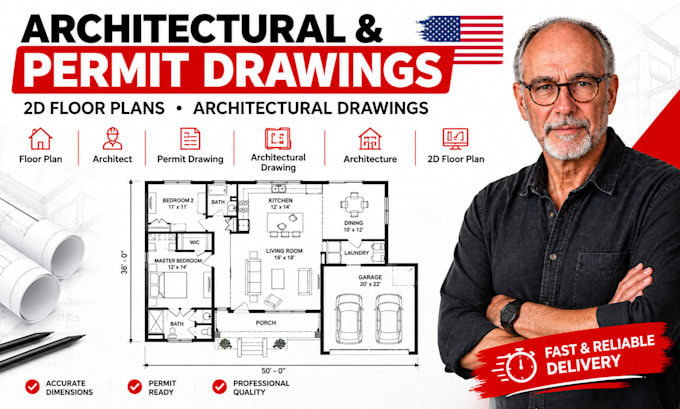
Need accurate floor plans or permit drawings done right the first time? You've found the right architect.
I'm a professional architect with 15 years of experience turning sketches, photos and rough measurements into clean, to scale architectural drawings that contractors trust and clients love.
WHAT I CAN DO FOR YOU:
WHY BUYERS CHOOSE ME:
WHO I WORK WITH:
Homeowners, contractors, realtors, builders and developers.
SOFTWARE: AutoCAD | Revit | SketchUp
Not sure which package fits? Send me your sketch or measurements and I'll review it for free.
Order now and let's get your project done right!
BEST REAGRDS
THOMAS ROBERT
Fiverr does not screen freelancers in this category. Please verify qualifications and discuss requirements with the freelancer before ordering, including any preferences regarding the use of AI tools.
Construction Drawings That Get Built Not Bounced Back
Languages
What do you need to start my floor plan?
A hand sketch, photo, old drawing, or measurements is enough. Clear dimensions help me deliver an accurate 2D floor plan faster.
Will your permit drawings be stamped?
Many cities require a licensed architect or engineer stamp for permit submission. I prepare complete permit drawing sets, but I don’t provide stamps unless stated. Please check your local requirements.
Which file formats will I receive?
You’ll receive a PDF in all packages. Standard and Premium also include editable DWG files. Other formats are available on request.
Do you work on commercial projects?
Yes. I create architectural drawings for houses, apartments, offices, shops, and restaurants.
Can you draw in metric or imperial units?
Yes, both. Just tell me which one you prefer.
What if I need changes?
Each package includes revisions. I’ll adjust the drawing until it matches your requirements within the package scope.