Browse categories
Explore
Fiverr Pro
English
$
USD
UK Structural Engineering, Building Regulations, Structural Design
Planning an extension, loft conversion or structural alteration anywhere in the UK?
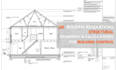
I am Thomas, a Edinburgh-based structural engineering professional providing drawing and structural design services for residential projects across the UK. I work with homeowners, architects and builders to develop clear, practical drawings that support construction and meet the relevant requirements for each project.
My services include:
Every drawing package includes clear construction notes and practical detailing to help reduce site queries and support a smoother construction process.
Please contact me before placing your order to discuss your project requirements. I will review your brief and recommend a suitable approach for your project. I look forward to working with you!

Project scale:
Building
Building type:
Residential
•
Commercial
•
Office & workspace
Material speciality:
Concrete
•
Steel
Please inform the freelancer of any preferences or concerns regarding the use of AI tools in the completion and/or delivery of your order.
What information do you need to get started?
Please provide your project brief, property address or location, existing drawings (if available), measurements, photographs and any relevant planning or Building Regulations requirements. If you do not have all the information, contact me first so we can discuss what is needed.
Do you provide drawings for projects across the UK?
Yes, I accept projects from across the UK, including Scotland, England, Wales and Northern Ireland. The drawings and design requirements will depend on the project's location and the applicable building standards and regulations.
What types of residential projects do you work on?
I work on a range of residential projects, including home extensions, loft conversions, garage conversions, internal alterations, new builds and other domestic building projects. Please contact me with your project details to confirm whether I can assist.
Can you prepare drawings for Building Regulations approval?
Yes, I offer drawings prepared to support Building Regulations or the relevant Building Standards process, depending on your project's location and scope. The exact requirements vary, so please share your project details before ordering. Approval is subject to the relevant authority's assessment.
Can you work from existing plans or sketches?
Yes, I can review existing plans, sketches, photographs and other project information to establish the drawing requirements. Please send the available documents before ordering so I can assess the information and confirm the scope of work.
Will the drawings be suitable for my builder to use on site?
My aim is to provide clear, well-organised drawings with relevant construction details and notes to help builders understand the proposed work.
Should I contact you before placing an order?
Yes, I recommend contacting me before ordering. This allows me to understand your project, review your requirements, confirm the available information and agree on the appropriate scope, price and delivery time.
