Browse categories
Explore
Fiverr Pro
English
$
USD
Architectural Design Specialist
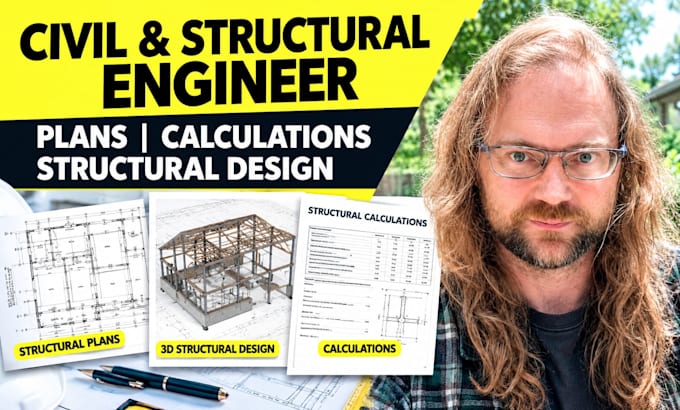
Hello, I provide civil and structural engineering support for structural plans, engineering calculations, residential design, drawing reviews, and small construction projects.
My services help solve these problems:
Message me before ordering with your drawings, project location, and requirements so we can confirm the scope, price, and delivery time.
Thank you!!!
Project scale:
Building complex
Building type:
Residential
•
Commercial
•
Office & workspace
Material speciality:
Steel
•
Wood
Please inform the freelancer of any preferences or concerns regarding the use of AI tools in the completion and/or delivery of your order.
What information do you need before starting my project?
Please provide your project location, existing drawings, dimensions, building type, project requirements, and any applicable building codes or permit comments.
Can you work with my existing PDF, DWG, or CAD drawings?
Yes, I can review supported PDF and CAD drawing formats, depending on the task. Please message me first to confirm file compatibility and the type of changes required.
Can you revise the drawings if the project requirements change?
Yes, revisions can be discussed based on the original scope. Major design changes, additional drawings, or new calculations may require an extra charge.
Do you provide calculations using specific building codes?
I can work within an agreed code basis when it falls within my qualifications and the project requirements. Please specify your country, location, and applicable building code before ordering.
Can you guarantee that my structural drawings will be approved for a building permit?
No, permit approval depends on the local authority, project conditions, and applicable regulations. Any required review, professional seal, or signature must be provided by an appropriately licensed engineer.
