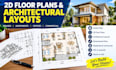
I will be your architect to draw house plan floor layouts, archtectural 2d layout plan

T
thomasbarth9
T
thomasbarth9
Thomas

About this gig

Hello, I specialize in architectural design, 2D floor plans, house plans, and professional architectural layout drawings. I create, revise, and convert detailed 2D architectural plans for residential homes, apartments, offices, healthcare facilities, and commercial buildings.


If you have a rough sketch, existing PDF, handwritten drawing, or a new building idea, I can turn your requirements into clear, organized, and dimensioned architectural drawings using AutoCAD.


What my services cover:

  • 2D architectural floor plans and house plans
  • Residential and commercial building layouts
  • Apartment, office, hospital, and clinic floor plans
  • Architectural space planning and room layouts
  • Dimensioned floor plans with measurements
  • Furnished and unfurnished house plans
  • Bedroom, kitchen, bathroom, and living room layouts
  • Single storey and multi storey house plans
  • Door, window, and furniture placement
  • Architectural drawing and layout revisions
  • PDF to AutoCAD DWG conversion
  • Hand sketches to professional CAD drawings
  • Image, JPG, and PDF to DWG conversion
  • Existing floor plan redesign and modifications


I focus on accurate dimensions, functional layouts, clear drawings, and timely delivery.

Service verification and delivery style preference

Fiverr does not screen freelancers in this category. Please verify qualifications and discuss requirements with the freelancer before ordering, including any preferences regarding the use of AI tools.

Get to know Thomas

Thomas

Architectural Design Specialist

  • FromGermany
  • Member sinceOct 2026
  • Languages

    English, German, Italian, French, Spanish
I’m Thomas, an architectural design specialist creating drawings for residential and commercial projects. I prepare 2D floor plans, house plans, apartment layouts, furnished layouts, and architectural drawings using AutoCAD. I turn sketches, images, and existing plans into clear CAD drawings, revise layouts, add dimensions, and convert PDFs into editable DWG files. My services include space planning, room arrangements, door and window placement, elevations, sections, and drawing updates. I focus on functional layouts, accurate drafting, organized files, and reliable communication. Thanks!