Browse categories
Explore
Fiverr Pro
English
$
USD

High Quality Architectural Drawings for Residential and Commercial Projects
Skills
See my services
Architectural Documentation Specialist
Precision Structural Engineering • Full-time
Feb 2015 - Present • 11 yrs 8 mos
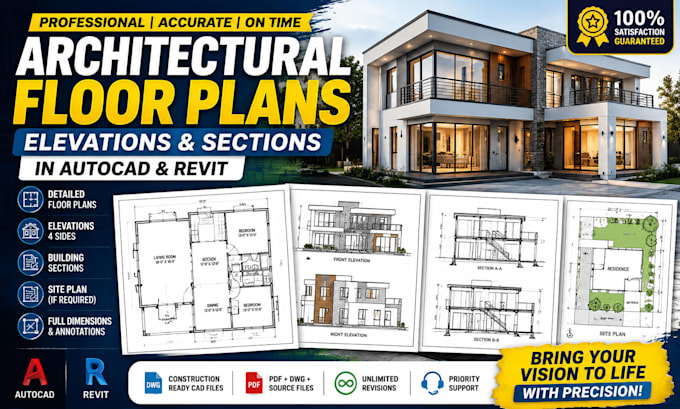
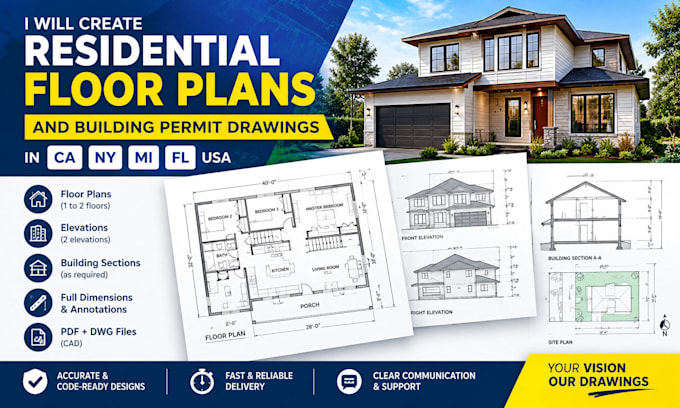
Prepare comprehensive architectural drawings and construction documents for residential and commercial projects. Produce detailed floor plans, elevations, sections, site layouts, and technical documentation to support design development and construction activities. Ensure accuracy, consistency, and compliance throughout all project phases while delivering high quality drawing packages that facilitate efficient project execution.
