Browse categories
Explore
Fiverr Pro
English
$
USD

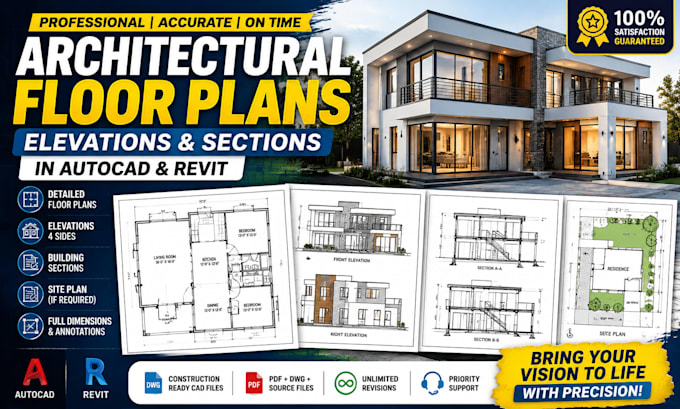
Looking for a professional architectural designer to create accurate and detailed floor plans, elevations, sections, and building drawings from scratch?
I provide high quality architectural drafting, CAD design, and construction drawings tailored for residential and commercial projects.
With strong expertise in AutoCAD, Revit architecture, and architectural planning, I transform your ideas, sketches, PDFs, or concepts into precise, construction-ready drawings that meet industry standards.
Why choose me:
I specialize in:
Keywords included:
Architectural design, floor plan creation, AutoCAD drawings, Revit architecture, building plans, CAD drafting, elevations, sections, house design, construction drawings.
Order now and turn your ideas into professional architectural reality!
Fiverr does not screen freelancers in this category. Please verify qualifications and discuss requirements with the freelancer before ordering, including any preferences regarding the use of AI tools.
High Quality Architectural Drawings for Residential and Commercial Projects
Languages
Can you design from scratch or only edit existing plans?
Yes, I design completely from scratch based on your ideas, sketches, or requirements.
Do you provide AutoCAD and Revit files?
Yes, DWG and Revit source files are included depending on package.
Do you handle residential and commercial projects?
Yes, I work on houses, apartments, offices, and commercial buildings.
Can I request revisions?
Yes, revisions are included depending on the package.