Browse categories
Explore
Fiverr Pro
English
$
USD

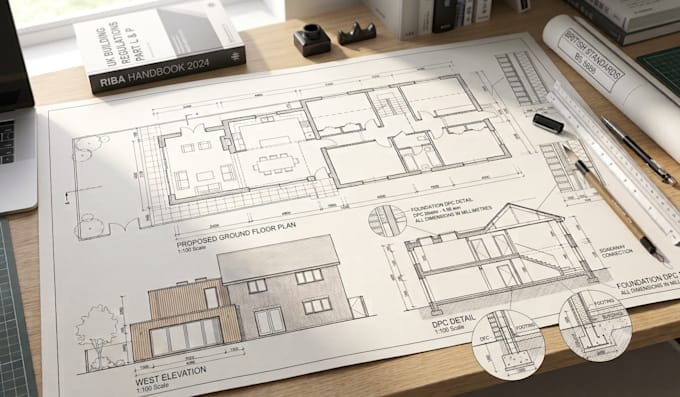
I specialize in drafting professional, highly accurate architectural plans tailored specifically to UK planning frameworks and local building regulations. Whether your property is in London, Manchester, or anywhere across England and Wales, I create clear 2D CAD drawings that local planning authorities and builders can read instantly.
Services I Offer:
Please drop me a message before placing an order so we can discuss your specific project requirements and local council rules!
Fiverr does not screen freelancers in this category. Please verify qualifications and discuss requirements with the freelancer before ordering, including any preferences regarding the use of AI tools.
Precise UK Architectural Design and Planning Drawings
Languages
Do you guarantee that my local council will approve these drawings?
I guarantee that your drawings will meet all the technical submission standards required by your Local Planning Authority (LPA). However, actual council approval depends on local zoning policies, green belt rules, and neighborhood restrictions. If the council requests technical modifications to the
