Browse categories
Explore
Fiverr Pro
English
$
USD
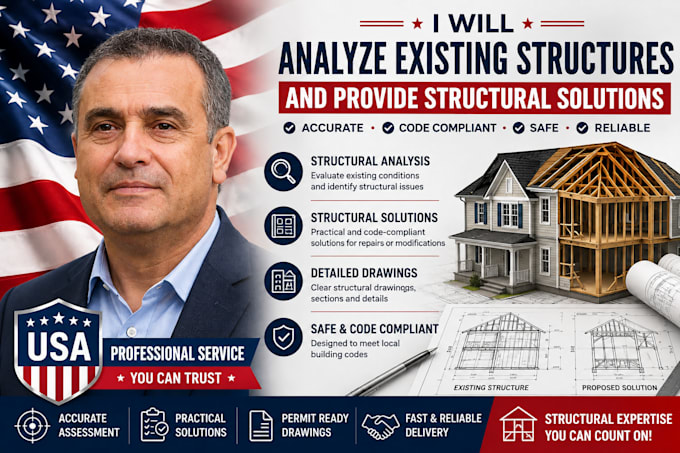
Do you need help understanding an existing structural condition or finding a practical structural solution?
I will review your existing structural information and develop clear structural solutions based on the documents and information you provide.
I can work with existing structural drawings, architectural plans, sketches, photographs, dimensions, site information, and project requirements to help identify structural elements and develop appropriate solutions for proposed modifications.
My service can include:
This service can be useful for residential renovations, additions, garage conversions, wall removals, structural modifications, remodeling projects, and other building projects.
Please provide as much information as possible, including existing drawings, photographs, dimensions, project location.

Project scale:
Building
Building type:
Residential
•
Commercial
•
Industrial
Material speciality:
Steel
•
Wood
Please inform the freelancer of any preferences or concerns regarding the use of AI tools in the completion and/or delivery of your order.
What information do you need to analyze an existing structure?
A: Please provide existing drawings, floor plans, photographs, dimensions, site information, and details of the proposed structural changes.
Can you analyze existing walls, beams, columns, and foundations?
Yes, I can review the structural information you provide and develop appropriate drawing-based solutions within the agreed project scope.
Can you provide structural modification drawings?
Yes. I can prepare 2D structural drawings showing proposed modifications, framing changes, beams, posts, sections, and relevant details.
Can you work from photographs and sketches?
Yes. Photographs and sketches can be useful for understanding existing conditions, especially when combined with accurate measurements.
Do you provide structural calculations?
Calculations can be included where applicable and within the provider's qualified scope. Projects requiring licensed engineering calculations should be reviewed by an appropriately licensed professional.
Can you help with permit requirements?
I can prepare organized structural documentation suitable for review or permit submission where appropriate. Final requirements are determined by the applicable local authority.
