Browse categories
Explore
Fiverr Pro
English
$
USD

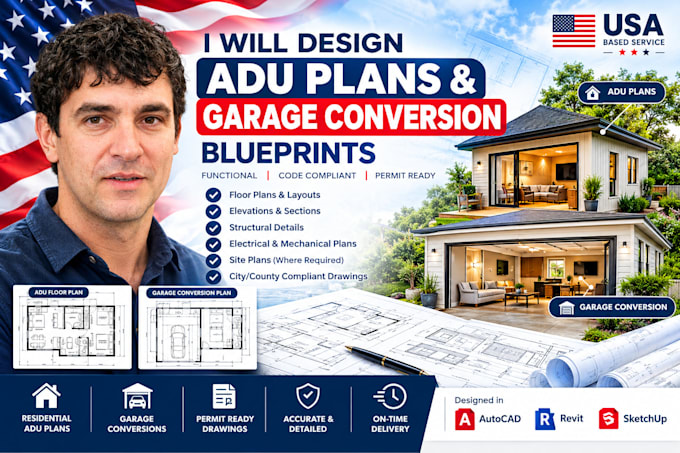
Are you looking to unlock massive property value, build a guest suite, or create passive rental income?
Welcome! I specialize in professional ADU (Accessory Dwelling Unit) plans and garage conversion blueprints designed to turn underutilized spaces into code-compliant living areas. Whether you are building a detached cottage or converting a garage, I provide precise, permit-ready construction documents.
What I Provide in Your Blueprint Set:
- Site/Plot Plans: Property boundaries, setbacks, and ADU orientation.
- Architectural Floor Plans: Detailed dimensions, wall thicknesses, door/window schedules.
- Exterior Elevations: Front, rear, left, and right views showing finishes and heights.
- Building Sections: Cross-sections showing insulation, roofing, and flooring build-ups.
- MEP Plans: Strategic electrical outlets, plumbing cleanouts, and HVAC layouts.
STRUCTURAL ENGINEERING & STAMPS INCLUDED: Unlike other gigs, we provide certified structural engineering reviews and official PE stamps. Contact me before ordering to confirm state-specific licensing requirements!
I deliver print-ready PDFs and original source files (.DWG/.RVT). Let's get your project approved! Contact me today.
Fiverr does not screen freelancers in this category. Please verify qualifications and discuss requirements with the freelancer before ordering, including any preferences regarding the use of AI tools.
Senior Architectural Drafter Permit Ready ADU and Garage Conversion Blueprints
Languages
Do these plans include local structural engineering stamps?
Yes! For projects requiring structural engineering verification, we partner with licensed Professional Engineers (PE) to provide structural reviews, calculations, and official stamps. Please contact me before ordering so we can confirm engineer availability and state-specific licensing requirement
Will these blueprints guarantee city permit approval?
I design all plans strictly adhering to standard residential building codes (IRC-aligned). However, because zoning laws vary wildly by municipality, corrections may be requested by the city. I include revisions in my standard/premium packages to help you update the layouts according to city review
What files do I receive upon project completion?
You will receive clean, print-ready, high-resolution PDF files formatted to standard construction sheet sizes (e.g., 24x36 or 18x24). If you purchase the Standard or Premium tiers, you will also receive the fully editable original source files (.DWG or .RVT format).
