Browse categories
Explore
Fiverr Pro
English
$
USD
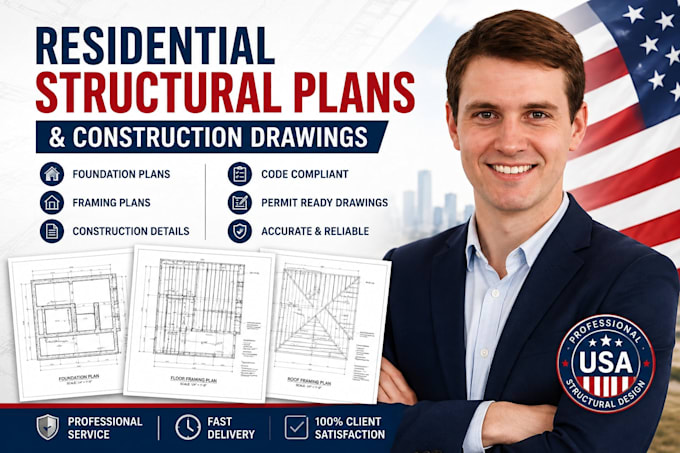
Are you looking for professional residential structural plans and construction drawings
for your house, home addition, renovation, or residential construction project?
I will create clear, detailed, and well-organized structural drawing documentation based on your provided architectural plans, sketches, PDFs, dimensions, and project requirements.
My services may include:
Residential structural plans
Foundation layouts and details
Floor framing plans
Roof framing plans
Wall framing layouts
Beam and column layouts
Joist and framing details
Construction details
Existing and proposed drawings
CAD drafting and redraws
Professional PDF drawing sheets
Editable source files when included
I work with homeowners, contractors, builders, architects, and developers who need clear drawing documentation for residential projects.
You can provide architectural plans, hand sketches, PDFs, images, existing drawings, measurements, and reference materials.
I will review your requirements and create drawings according to the agreed project scope.
Why choose my service?
Clear and organized drawings
Professional presentation
Attention to project requirements
Easy communication
Project scale:
Building
Building type:
Residential
•
Commercial
•
Office & workspace
Material speciality:
Concrete
•
Wood
Please inform the freelancer of any preferences or concerns regarding the use of AI tools in the completion and/or delivery of your order.
Can you create structural plans from my architectural drawings?
Yes. You can send your architectural plans, PDFs, sketches, or existing drawings, and I will review the information and discuss the appropriate scope of work.
Can you work from a hand sketch or PDF?
Yes. I can work from hand sketches, PDFs, images, existing plans, and dimensions to create clean and organized drawing documentation.
What information do you need to start?
Please provide your architectural plans, dimensions, project description, photos if applicable, and any relevant requirements or reference materials.
Do you provide foundation and framing plans?
Foundation and framing drawings can be included depending on the project requirements and selected package.
Will the drawings be approved for a building permit?
Permit approval depends on your local building authority and project requirements. Where licensed review or stamped drawings are required, you may need an appropriately licensed professional.
Do you provide editable source files?
Yes, source files can be provided when included in your selected package.
