Browse categories
Explore
Fiverr Pro
English
$
USD
Fire Alarm Engineering Drawings NFPA CAD
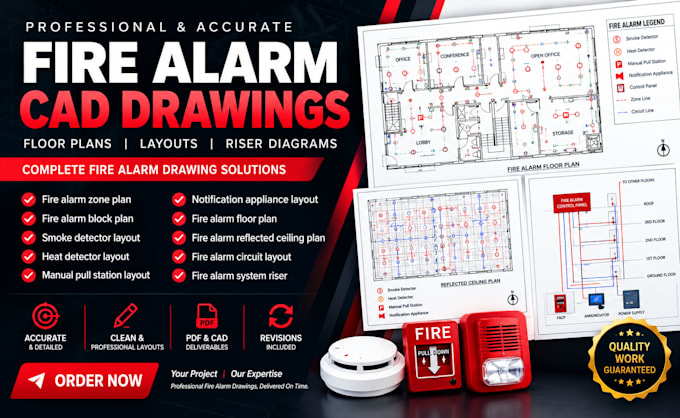
Need professional fire alarm layouts and CAD drawings for your building project?
I provide clean, detailed fire alarm drafting and layout services tailored to your project requirements, architectural plans, and applicable codes.
MY SERVICES INCLUDE:
WHAT YOU WILL RECEIVE:
I focus on accuracy, drawing clarity, and coordination with your project documents.
READY TO GET STARTED?
Please message me before ordering with your architectural plans, building type, project location, applicable code requirements, and required deliverables. I will review your scope and recommend the right package.
Lets work together to prepare clear, professional fire alarm drawings for your project!

Building type:
Residential
•
Commercial
•
Other
Software:
AutoCAD
•
Revit MEP
•
SprinkCAD
•
AlarmCAD
•
Other
Please inform the freelancer of any preferences or concerns regarding the use of AI tools in the completion and/or delivery of your order.
