Browse categories
Explore
Fiverr Pro
English
$
USD

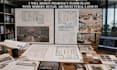
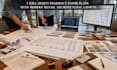
Designing a pharmacy requires much more than placing shelves. It demands efficient customer flow, prescription workflow, staff productivity, regulatory awareness, and an attractive retail environment.
I specialize in creating modern pharmacy floor plans that combine functionality with professional architectural design. Whether you're opening a new independent pharmacy, renovating an existing drugstore, planning a hospital pharmacy, or developing a retail healthcare space, I'll deliver layouts tailored to your business goals.
I can design:
Community Pharmacy
Retail Drug Store
Hospital Pharmacy
Compounding Pharmacy
Medical Dispensary
Health & Wellness Store
Chain Pharmacy Layout
You'll receive professionally organized architectural drawings featuring customer circulation, prescription counter, consultation room, waiting area, storage, receiving area, staff workspace, shelving layout, display zones, accessibility planning, and efficient workflow.
I deliver clean, buildable, and presentation-ready floor plans with attention to both functionality and aesthetics.
Let's create a pharmacy layout that improves operations and customer experience.
Fiverr does not screen freelancers in this category. Please verify qualifications and discuss requirements with the freelancer before ordering, including any preferences regarding the use of AI tools.
Healthcare Architect, Clinic, Medical Facility and Pharmacy Floor Plan Designer
Languages
What information do you need before starting?
A sketch, dimensions, property measurements, existing floor plan, site plan, or reference images are enough to begin.
Can you redesign my existing pharmacy?
Yes. I can optimize existing layouts to improve workflow, customer movement, storage efficiency, and retail display organization.
Do you provide 2D and 3D designs?
This gig focuses primarily on professional 2D architectural floor plans. 3D visualization can be discussed as an additional service.
Are your drawings construction-ready?
I provide professional architectural layouts suitable for planning and contractor coordination. Permit drawings or engineer stamps are not included unless agreed separately.
Can you design pharmacies inside hospitals or clinics?
Absolutely. I design retail pharmacies, hospital pharmacies, outpatient dispensaries, and integrated healthcare pharmacy spaces.


