Browse categories
Explore
Fiverr Pro
English
$
USD
UK Planning Permission, Loft Conversion Building Reg Drawings
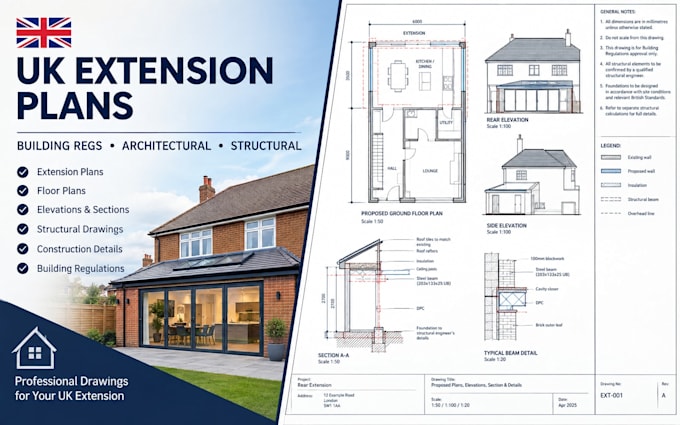
Need professional UK extension drawings and building regulations plans for your residential project? I can help with accurate, detailed, and permit-ready architectural and structural engineering plans prepared around your project requirements.
My service covers UK building regulations drawings, house extension plans, architectural plans, structural drawings, construction details, and supporting structural calculations for projects such as rear extensions, side extensions, loft conversions, garage conversions, home renovations, and property alterations.
Services include:
UK building regulations drawings
Extension architectural plans
Existing & proposed floor plans
Elevations and sections
Construction details
Structural engineering drawings
Beam, column & foundation details
Structural calculations
Roof and framing details
Planning & building control support
Permit-ready construction documentation
Whether you need architectural extension drawings, structural plans, or a complete building regulations drawing package, I aim to provide clear and professional documentation suitable for your project.
Please contact me before ordering so I can review your project requirements
Project scale:
Building
Building type:
Residential
•
Commercial
•
Office & workspace
Material speciality:
Steel
•
Wood
Please inform the freelancer of any preferences or concerns regarding the use of AI tools in the completion and/or delivery of your order.
What types of extensions do you cover?
I cover rear extensions, side extensions, single-storey extensions, two-storey extensions, garage conversions, loft conversions, and similar residential alterations.
Do you provide structural engineering plans?
Yes. Structural drawings can include beams, columns, foundations, framing, roof elements, and other required structural details.
Can you work from my existing drawings or sketches?
Yes. You can provide sketches, PDF drawings, CAD files, measurements, photographs, or other available project information.
Can you help with Building Control submission?
I can prepare the relevant drawing documentation for your submission. Local Building Control requirements should be confirmed for your specific project.
Is a structural engineer's approval or signature included?
This depends on the project and jurisdiction. Contact me with your project details