Browse categories
Explore
Fiverr Pro
English
$
USD


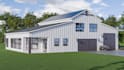
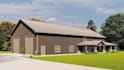
Welcome! I'm Thomas, an architectural designer specializing in custom barndominium, pole barn, barn house, and garage designs.
I create clear, functional, and detailed plans tailored to your building requirements, whether you need a new home, workshop, garage, or multi purpose barn building.
My services include:
I work with AutoCAD, Revit, SketchUp and Lumion and can deliver professional files in PDF, DWG, RVT or SKP formats.
Send me your sketch, dimensions, reference images, or ideas, and Ill turn them into a clear and practical design.
Fiverr does not screen freelancers in this category. Please verify qualifications and discuss requirements with the freelancer before ordering, including any preferences regarding the use of AI tools.
Barndominium And Barn House Designer Floor Plans, 3D Modeling And Garage Design
Languages
Can you design a custom barndominium?
Yes. I can create custom layouts based on your dimensions, room requirements, lifestyle, and preferred style.
Can you include a garage or workshop?
Yes. I can integrate attached or detached garages, workshops, storage areas, and parking layouts.
Can you work from a hand sketch?
Yes. A hand sketch, reference image, PDF, or basic dimensions can be used as the starting point.
Do you provide 3D models?
Yes. The Premium package includes a detailed 3D model, with additional 3D services available depending on the project.
What file formats do you provide?
Depending on the package, I can provide PDF, DWG, RVT, and SKP files.
Can you handle large or complex barn buildings?
Yes. Send your project details before ordering so I can review the scope and recommend the appropriate package.


