professional 2D Architectural, Structural, MEP specialist
United Kingdom
English
About me
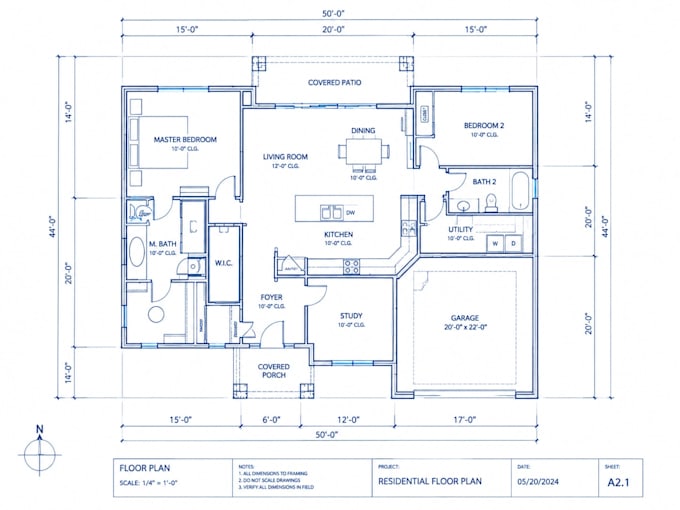
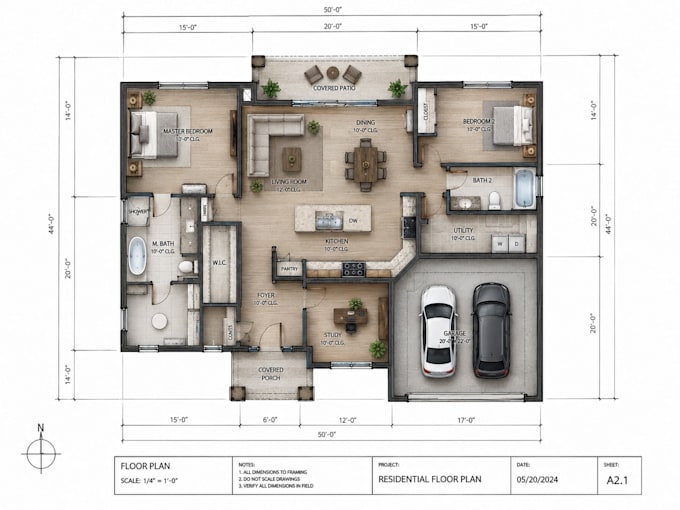
I'm , a professional 2D Architectural, Structural, MEP, and HVAC Designer with years of experience delivering precise AutoCAD and Revit drafting solutions for residential and commercial projects. From precise floor plans and elevations to realistic interior and exterior renders, I use tools like AutoCAD, SketchUp, Revit, 3ds Max, and V-Ray to bring ideas to life with clarity and style.
Let’s create something exceptional together.... Read more