Browse categories
Explore
Fiverr Pro
English
$
USD


HELLO THERE
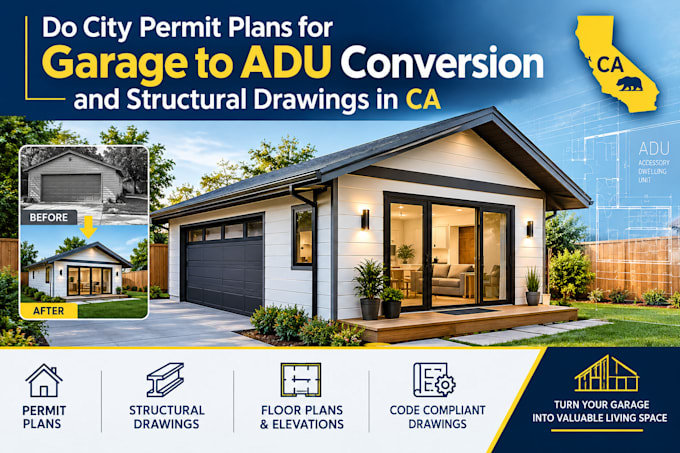
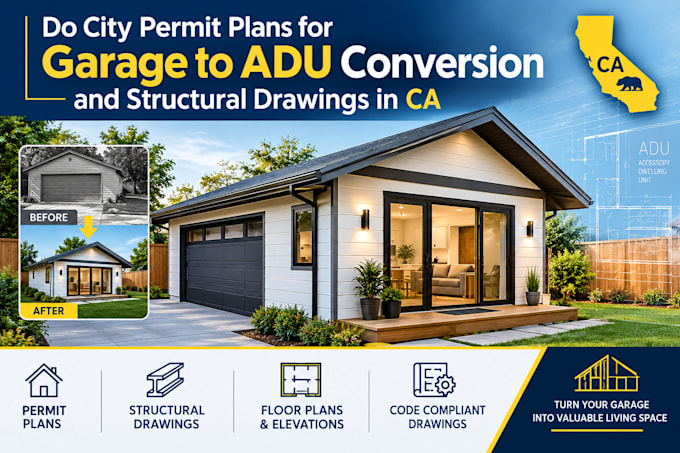
I prepare professional California city permit plans for garage-to-ADU conversions and structural drawings, helping homeowners, contractors, builders, and property owners document proposed conversions clearly for the applicable permit process. My service covers architectural layouts, structural framing, elevations, foundation details, site coordination, and construction documentation.
WHAT I OFFER:
SERVICE AREA:
Suitable for garage conversions, ADUs, remodels, additions, and residential permit projects.
Send your project address, existing plans, survey, measurements, photos, proposed layout, and city comments so I can review the scope.
Fiverr does not screen freelancers in this category. Please verify qualifications and discuss requirements with the freelancer before ordering, including any preferences regarding the use of AI tools.
A professional architectural drafting specialist
Languages