Browse categories
Explore
Fiverr Pro
English
$
USD

HELLO THERE
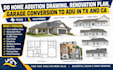
I provide professional renovation plans, remodeling drawings, garage conversion plans, and elevation drawings for residential projects in Illinois and Washington. I help homeowners, contractors, builders, remodelers, and property owners transform existing homes and spaces into clear, detailed, and organized proposed designs based on measurements, sketches, existing plans, photographs, surveys, and project requirements.
WHAT I CAN DO:
WHY CHOOSE ME:
PLEASE CONTACT ME BEFORE PLACING AN ORDER. Send your project location, existing drawings, measurements, photographs, sketches, and proposed scope so I can review your project requirements and recommend the appropriate package.
Fiverr does not screen freelancers in this category. Please verify qualifications and discuss requirements with the freelancer before ordering, including any preferences regarding the use of AI tools.
A professional architectural drafting specialist
Languages


