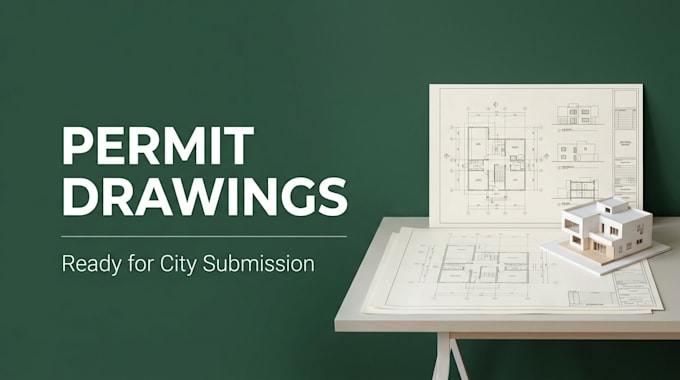
I’m an architect offering floor plans and AutoCAD drafting, 3D rendering and architectural visualization, permit drawings and construction documents and Revit BIM modeling. I help homeowners, contractors, realtors and developers turn ideas, sketches and PDFs into accurate, ready to use drawings and realistic visuals. You get clear communication, clean professional files and on time delivery. Send me your sketch or project details and I’ll get started.... Read more