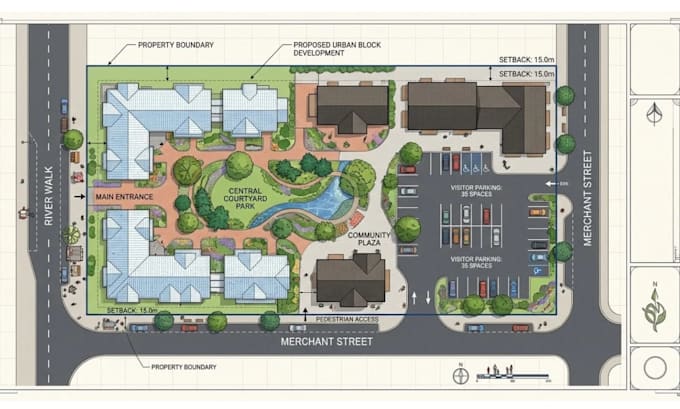
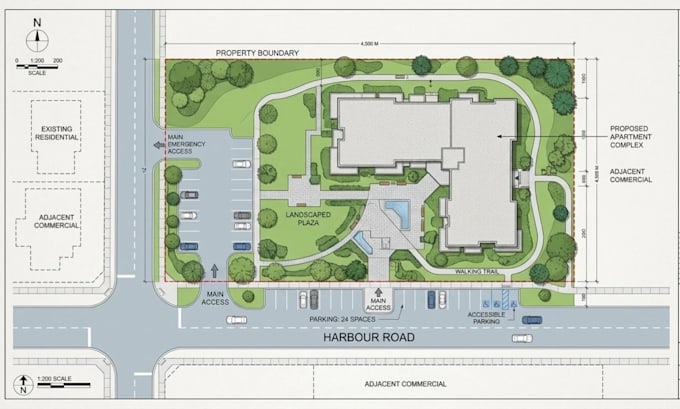
I will draw 2d property site plan, plot plan, or vector site plan

T
thompson_w36
T
thompson_w36
Thompson W.

About this gig

Hello! I am Thompson, a UK-based architectural draughtsman and spatial designer specializing in clean, accurate, and presentation-ready site plans. Whether you need a scaled plot plan for planning permission, real estate marketing materials, or a detailed vector site map for an event space, I deliver precise drawings tailored to your exact requirements.


My Services Include:

  • 2D architectural site plans and boundary plot plans
  • Vector site maps for real estate, property brochures, and master planning
  • Event spatial mapping, emergency access routes, and custom zoning layouts
  • Conversion of Google Maps, satellite imagery, or rough sketches into scaled CAD and vector files
  • High-resolution PDF, PNG, and layered DWG or AI source files for complete flexibility


Why Work With Me:

  • Technical Precision: Clean line weights, accurate property scaling, and proper orientation including North points.
  • Versatile Styling: From technical CAD drawings for official permit submissions to high-end colored vector graphics for commercial marketing.
  • Professional Reliability: Fast turnaround times, clear communication, and unwavering attention to detail.


Please contact me before placing an order, thanks!

Service verification and delivery style preference

Fiverr does not screen freelancers in this category. Please verify qualifications and discuss requirements with the freelancer before ordering, including any preferences regarding the use of AI tools.

Get to know Thompson W.

Thompson W.

Expert architectural floor plans, site layouts, and CAD drafting

  • FromUnited Kingdom
  • Member sinceNov 2026
  • Languages

    English, German, Spanish
G'day! I'm Thompson, a Professional architectural draughtsman and spatial designer specialising in precise UK-standard CAD solutions. I turn your ideas, sketches, and PDFs into accurate technical assets for residential and commercial projects. Core Services: 2D AutoCAD Drafting & Conversions (PDF/Sketch to DWG) Architectural Floor Plans (2D Layouts & 3D Visuals) Property Site Plans & Plot Maps for Permits Interior & Exterior Design Concepts Fast turnaround, precise scaling, and clear communication on every project. Let’s discuss your project—send a message to get started!