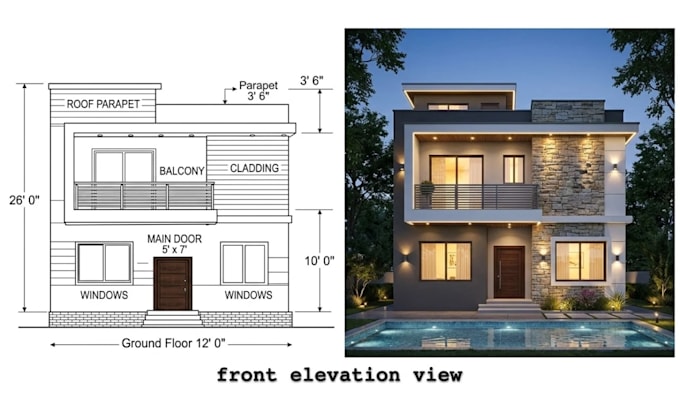
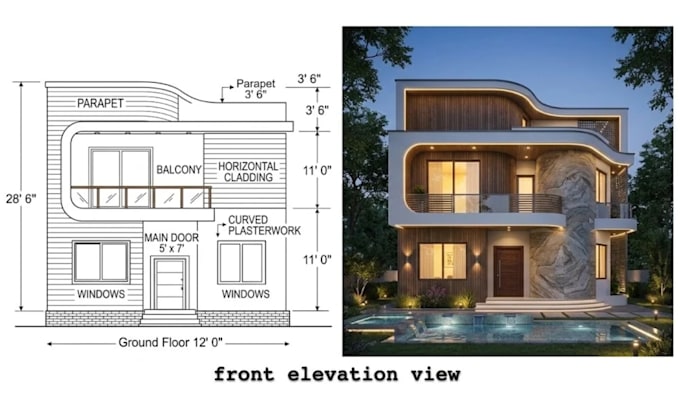
I will draw professional architectural elevations and building section details


About this gig
Hello! I am Thompson, a UK-based architectural draughtsman and spatial designer specializing in clean, accurate, and professional exterior elevations and section details. Whether you need formal elevation drawings for planning permission, building control submissions, or contractor construction guides, I deliver precise technical documents tailored to your exact project requirements.
My Services Include:
- 2D exterior building elevations (Front, Rear, Side elevations) with proper height datums and material callouts
- Architectural cross-section details showing structural layers, floor levels, and roof pitches
- Conversion of rough hand sketches, concept drawings, or old PDFs into clean CAD files
- High-resolution PDF, PNG, and layered DWG source files for total project flexibility
Why Work With Me:
- Technical Rigor: Strict adherence to scale, clear line weights, and proper architectural notation standards.
- Planning Ready: Layouts designed to clearly communicate your design intent to local authorities and builders.
- Reliable Communication: Professional collaboration with fast turnarounds and meticulous attention to detail.
Please contact me before placing an order to share your details.
Service verification and delivery style preference
Fiverr does not screen freelancers in this category. Please verify qualifications and discuss requirements with the freelancer before ordering, including any preferences regarding the use of AI tools.
Get to know Thompson W.
Expert architectural floor plans, site layouts, and CAD drafting
- FromUnited Kingdom
- Member sinceNov 2026
- Avg. response time1 hour
Languages
English, German, Spanish