Browse categories
Explore
Fiverr Pro
English
$
USD

Architectural Service Expert
Skills
See my services

Architectural CAD & Engineering Drafting
AECOM • Full-time
Apr 2024 - Present • 2 yrs 5 mos
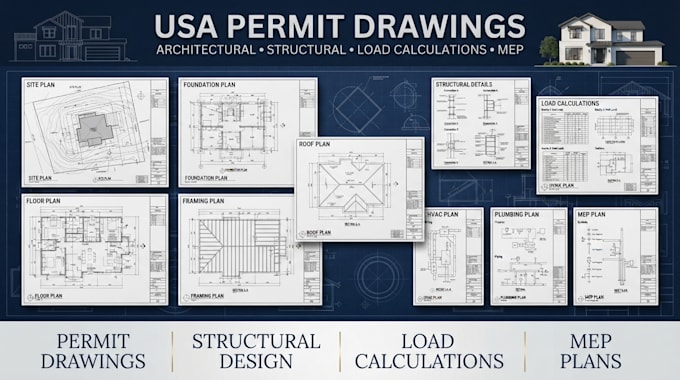
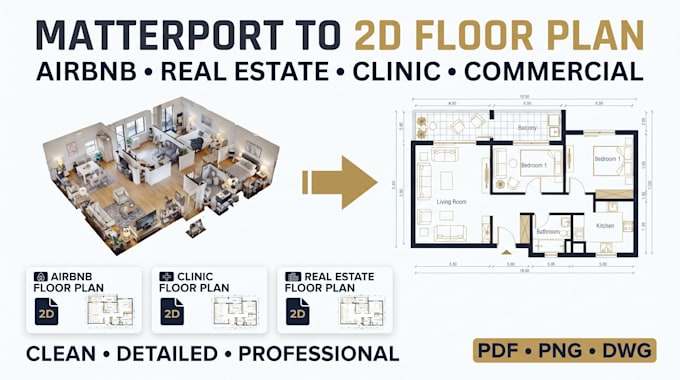
Architectural CAD & BIM Designer with experience supporting architectural and engineering documentation through detailed 2D CAD drafting and BIM workflows. Worked on floor plans, architectural layouts, drawing development, design revisions, and coordinated documentation. Skilled in producing clean, organized drawings from sketches, measurements, scans, and project information. Experienced with AutoCAD and Revit workflows, including floor plans, as-built documentation, space layouts, and construction/permit drawing preparation. Focused on accuracy, clear presentation, consistent drawing standards, and efficient project delivery. Achievements: Produced accurate and well-organized architectural floor plans and CAD drawings. Converted sketches, measurements, and existing information into professional digital drawings. Supported BIM documentation and Revit-based modeling workflows. Prepared clear drawing layouts suitable for design development and documentation. Maintained attention to dimensions, annotations, drawing organization, and revisions.

Fire & Life Safety Plan Designer
Jensen Hughes • Part-time
Feb 2024 - Jul 2026 • 2 yrs 5 mos
Experienced Fire and Life Safety Plan Designer specializing in the preparation of professional fire evacuation plans, emergency exit maps, escape route drawings, and life-safety layouts. Skilled in interpreting floor plans and developing clear, accurate safety documentation for commercial, residential, office, and healthcare spaces. Experienced with CAD drafting and creating easy-to-understand plans that communicate emergency routes and safety information effectively. My achivements include: • Prepared professional fire and life safety plans for commercial and residential layouts. • Developed fire evacuation plans showing emergency exits, escape routes, and safe egress paths. • Created clear evacuation maps with fire exits, exit signs, assembly areas, and life-safety symbols. • Reviewed floor layouts to identify suitable emergency egress routes and safety considerations. • Produced accurate CAD-based fire safety and evacuation drawings. • Prepared plans for offices, clinics, commercial spaces, and other building layouts. • Applied fire and life safety principles to create clear, easy-to-understand evacuation documentation. • Maintained organized, professional drawings suitable for client review and project documentation. • Developed strong expertise in fire evacuation mapping, emergency exit planning, life-safety drafting, and CAD documentation.

Civil CAD Designer – Site & Stormwater
Kimley-Horn • Full-time
Feb 2025 - May 2026 • 1 yr 3 mos
Worked as a Civil CAD Designer specializing in site development and stormwater projects, supporting the preparation of accurate and professional engineering drawings. My Achievements includes; • Produced accurate civil CAD drawings for site development projects. • Prepared detailed site plans, grading plans, drainage plans, and stormwater layouts. • Developed clear and organized construction documentation using AutoCAD. • Supported stormwater management and drainage design documentation. • Prepared erosion and sediment control plan drawings for development projects. • Converted engineering concepts, sketches, and measurements into professional CAD drawings. • Improved drawing accuracy, consistency, and presentation across project deliverables. • Coordinated civil drawing information to maintain clear and construction-ready documentation. • Developed strong expertise in site layout, grading, drainage, and stormwater drafting. • Delivered professional civil CAD documentation aligned with project requirements and applicable standards.
