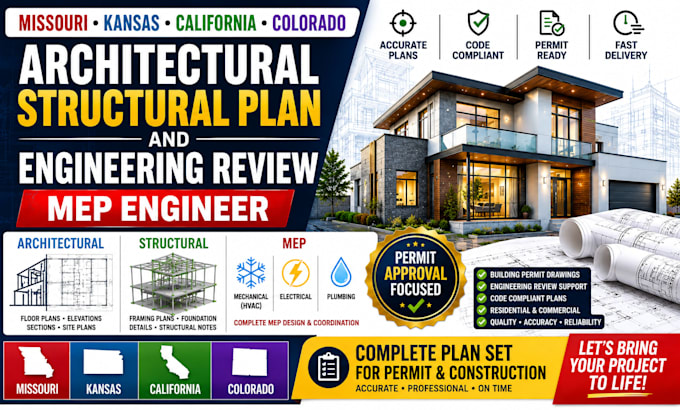
I will missouri kansas ca co architectural, structural engineering review

T
thoms_benjamin
T
thoms_benjamin
BENJAMIN THOMS

About this gig

Welcome to my professional Architectural, Structural, and MEP Planning service!


I provide detailed and professionally prepared Architectural Plans, Structural Drawings, MEP Plans, and Engineering Coordination for residential and commercial projects.


My services are available for projects in Missouri, Kansas, California, Colorado, and other locations based on project requirements.


My services include:

  • Architectural Floor Plans and Construction Drawings
  • Structural Plans and Detailed Documentation
  • Mechanical HVAC Plans
  • Electrical Plans
  • Plumbing Plans
  • MEP Design and Coordination
  • Building Permit and Construction Drawings
  • Engineering Review Coordination
  • Plan Revisions and Professional Documentation
  • Residential and Commercial Projects

My goal is to deliver clear, accurate, and professionally organized drawings that support your project planning, construction, and permit submission process.

Every project is unique, so please contact me before placing an order to discuss your project requirements, location, scope, and any applicable permit or engineering requirements.


Lets work together to transform your ideas into professional, well-organized, and project-ready plans.

Service verification and delivery style preference

Fiverr does not screen freelancers in this category. Please verify qualifications and discuss requirements with the freelancer before ordering, including any preferences regarding the use of AI tools.

Get to know BENJAMIN THOMS

BENJAMIN THOMS

Architectural, MEP, and Structural plans and City permit Specialist

  • FromUnited States
  • Member sinceAug 2026
  • Avg. response time1 hour
  • Languages

    English
I provide premium Architectural, MEP, and Structural Plan solutions designed for accuracy, functionality, and professional presentation. As a City Permit Specialist, I prepare detailed, permit-ready drawings and documentation to help streamline the approval process and bring your project closer to successful execution. WHAT I OFFER Architectural Drawings & Floor Plans • MEP Plans • Structural Plans & Detailed Drawings • Building Permit & Construction Drawings • City Permit Documentation • Residential & Commercial Project Plans • Accurate, Detailed & Professionally Presented Deliverables