Browse categories
Explore
Fiverr Pro
English
$
USD


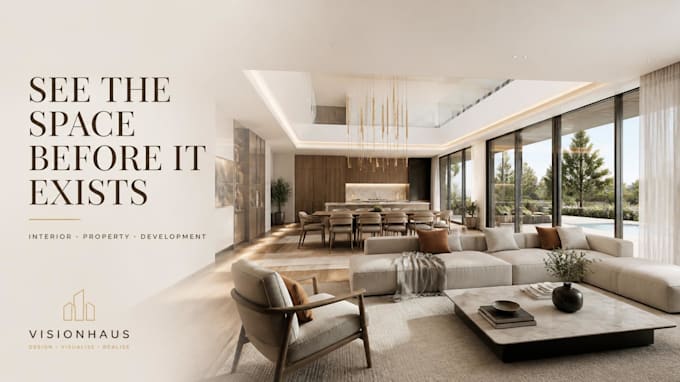
Before a space is built, renovated, furnished, or marketed, people need to see it.
ThreeDAminate creates 3D architectural visualization and real estate CGI that turns plans, drawings, concepts, and existing spaces into immersive visual experiences.
Whether you're an architect presenting a concept, a property developer marketing an off-plan project, an interior designer showing a proposed space, or a real estate professional preparing a property for sale, I can create visuals that communicate the space before your audience physically experiences it.
Visualize your project through:
Have a space that needs to be seen before it is experienced? Let's visualize it.
Fiverr does not screen freelancers in this category. Please verify qualifications and discuss requirements with the freelancer before ordering, including any preferences regarding the use of AI tools.
Products, Machines, Spaces, Technology, and Ideas brought to life in 3D!
Languages
Can you create a 3D render from a floor plan?
Yes. A floor plan, dimensions, architectural drawings, photographs, and reference images can be used to develop the 3D space. The available information determines the level of detail possible.
Can you visualize an unfinished or off-plan property?
Yes. Off-plan developments can be visualized from architectural drawings, CAD files, floor plans, elevations, material references, and other project information.
Do you create both interior and exterior renders?
Yes. I can visualize building exteriors, interiors, surrounding areas, landscaping, and other architectural elements depending on the project requirements.
Can you create a walkthrough animation?
Yes. Architectural walkthroughs and flythroughs can be created to guide viewers through residential, commercial, hospitality, retail, and other spaces.
Can you work with my existing 3D model?
Yes. Existing 3D models can be used where the file format and model structure are workable. I can develop the visualization, materials, lighting, cameras, and animation around the supplied model.