Browse categories
Explore
Fiverr Pro
English
$
USD
Civil Engineer and Architectural Structural Consultant
A house project can stall when architectural, structural, and MEP drawings are developed in isolation.
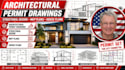
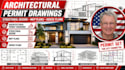
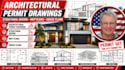
I create coordinated architectural permit drawings, structural designs, MEP plans, and house plans that bring the building layout, structure, and building systems together into one clear documentation package.
Why you may need this:
I can provide:
Why choose me?
Have a house project that needs coordinated documentation? Send your sketches, existing drawings, or project requirements and lets turn your concept into a complete architectural, structural, and MEP drawing package ready for the next stage.
Project scale:
Building
Building type:
Residential
•
Commercial
•
Infrastructure
Material speciality:
Concrete
•
Steel
Please inform the freelancer of any preferences or concerns regarding the use of AI tools in the completion and/or delivery of your order.


