Browse categories
Explore
Fiverr Pro
English
$
USD

Greetings there!!!
Are you in need to showcase your property or project effectively? I'm glad to welcome you here!
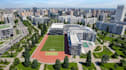
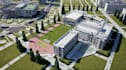
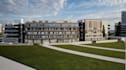
I turn ideas, location map or concept layout into photorealistic 3D visuals that impress clients. I provide high-quality 3D architectural modeling, rendering, and walkthrough animations using AutoCAD, SketchUp, Corona, 3dsMax and Revit.
What This Gig Offers:
-Site plan, Master plan 3d modeling and rendering
-Clean Concept Layouts design
-Walkthrough video animation
-Video editing for real estate agent.
-Residential complex, Commercial complex design
-Quick Delivery and Multiple Revisions
Message me with your available project details and let's create designs that pitch persuade and sell your vision!
Fiverr does not screen freelancers in this category. Please verify qualifications and discuss requirements with the freelancer before ordering, including any preferences regarding the use of AI tools.
Scan To BIM ll ArchViz Specialist
Languages


