Browse categories
Explore
Fiverr Pro
English
$
USD
Structural Drafting Expert Timber Framing and Load Bearing Wall Plans
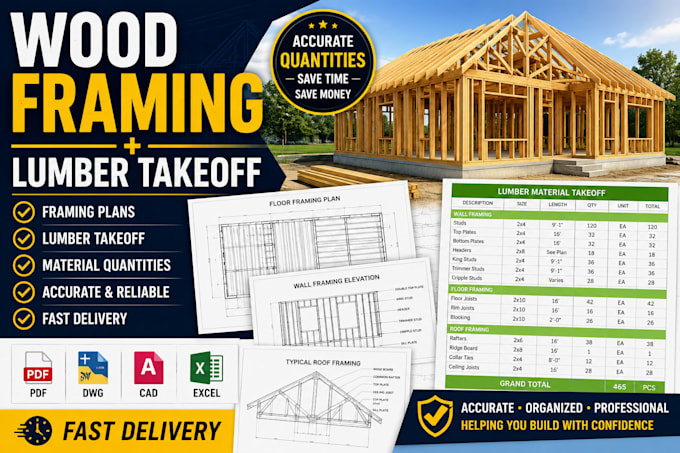
Need accurate wood framing plans and a detailed lumber material takeoff for your construction project?
I will create professional wood framing plans and lumber takeoff based on your architectural drawings, floor plans, sketches, or existing framing documents.
My service is suitable for contractors, builders, homeowners, architects, and construction professionals who need clear framing information and organized material quantities.
WHAT I CAN PROVIDE
PROJECTS I CAN WORK ON
WHY CHOOSE MY SERVICE?
Send me your drawings or project information before ordering so I can review the scope and recommend the right package.
Project scale:
Building
Building type:
Residential
•
Commercial
•
Industrial
Material speciality:
Steel
•
Wood
Please inform the freelancer of any preferences or concerns regarding the use of AI tools in the completion and/or delivery of your order.