Browse categories
Explore
Fiverr Pro
English
$
USD
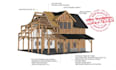
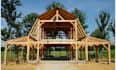
Let's Turn Your Timber Vision Into a Safe, Buildable Reality
Need professional timber house structural plans for construction or permit submission?
I provide complete timber house engineering documentation for residential projects, cabins, ADUs, additions, and custom homes.
Services include:
I focus on accurate, practical, and buildable solutions that help contractors, builders, architects, and homeowners move projects forward with confidence.
Please contact me before placing an order to discuss project requirements and deliverables.
Project scale:
Building
Building type:
Residential
•
Commercial
•
Industrial
Material speciality:
Wood
Please inform the freelancer of any preferences or concerns regarding the use of AI tools in the completion and/or delivery of your order.
Can you prepare permit ready drawings?
Yes, I provide detailed structural drawings suitable for permit submission requirements.
What files will I receive?
PDF files and editable CAD drawings when included in the package.
Do you work on ADUs and cabins?
Yes, I work on timber houses, cabins, ADUs, sheds, and residential structures.
Can you provide structural calculations?
Yes, calculations can be included based on the selected package.


