Browse categories
English
$
USD
Connect to your AI
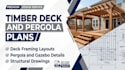
Are you planning a timber deck, pergola or gazebo and need clear framing plans and structural details?
I prepare technical timber framing drawings for outdoor structures based on your dimensions, sketches and project requirements. Whether you need a raised deck, garden pergola, patio cover or timber gazebo, I can help organize the framing layout and construction details.
My services include:
Deliverables: Framing layouts, structural details and PDF drawings, with editable CAD files where included in your package.
Please provide your sketches or architectural plans, structure dimensions, height, location and preferred design.
Contact me before ordering to confirm your outdoor structure requirements.

Project scale:
Building
Building type:
Residential
•
Commercial
•
Office & workspace
Material speciality:
Wood
Please inform the freelancer of any preferences or concerns regarding the use of AI tools in the completion and/or delivery of your order.
