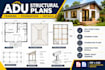
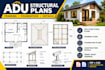
Structural Drafting ,Timber Framing ,ADU and Construction Drawings
I specialize in structural drafting, timber framing, ADU plans, load bearing wall layouts, retaining wall details and construction shop drawings. I deliver clean, accurate CAD drawings with fast commu...
Are you planning to build an ADU, garage conversion, backyard cottage or small residential structure and need clear structural or framing drawings?
I will create professional ADU structural plans, framing plans and construction drawings for residential projects. My drawings are suitable for homeowners, contractors, builders, architects and renovation professionals.
WHAT I CAN PROVIDE
ADU structural plans
Floor framing plans
Roof framing plans
Foundation and footing layouts
Beam and header layouts
Load-bearing wall details
Post and column locations
Timber and wood framing plans
Wall sections and construction details
Garage conversion framing plans
Structural drawing details
PDF construction drawings
AutoCAD/DWG source files, when included in your package