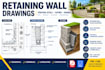
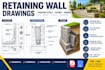
I will create retaining wall structural drawings and construction details

United States

I speak English

Structural Drafting ,Timber Framing ,ADU and Construction Drawings

I specialize in structural drafting, timber framing, ADU plans, load bearing wall layouts, retaining wall details and construction shop drawings. I deliver clean, accurate CAD drawings with fast commu...
About this Gig

Do you need clear and professional retaining wall drawings for your residential or construction project?


I will prepare detailed retaining wall drawings, construction details, sections and drainage layouts based on your project requirements and the information you provide.


My drafting services are suitable for homeowners, contractors, builders, landscapers, architects and construction professionals.


WHAT I CAN PROVIDE

  • Retaining wall plan and elevation drawings
  • Retaining wall sections and construction details
  • Concrete retaining wall details
  • Footing and foundation layouts
  • Wall dimensions and reinforcement detailing based on supplied design information
  • Drainage and weep-hole details
  • Timber retaining wall drawings
  • Block and masonry retaining wall details
  • CAD drafting and PDF drawings
  • Existing sketches converted into clean technical drawings


WHY WORK WITH ME?

  • Clean, organized technical drawings
  • Clear dimensions and annotations
  • Professional CAD drafting
  • Good communication throughout the project
  • Revisions according to your selected package
  • PDF and CAD deliverables as agreed

Please contact me before ordering

Project scale:

Building

Building type:

Residential

•

Commercial

Material speciality:

Concrete

Delivery style preference

Please inform the freelancer of any preferences or concerns regarding the use of AI tools in the completion and/or delivery of your order.