Browse categories
Explore
Fiverr Pro
English
$
USD
Structural Drafting ,Timber Framing ,ADU and Construction Drawings
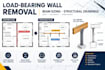
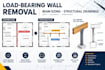
Are you planning to remove a load-bearing wall and need professional structural drawings, beam sizing, or framing details?
I will create clear and accurate structural drawings for load-bearing wall removal, beam sizing, LVL/wood or steel beam layouts, support posts, and framing details.
My service is suitable for homeowners, contractors, builders, architects, and renovation projects.
WHAT I CAN PROVIDE:
TO GET STARTED, PLEASE PROVIDE:
Please contact me before ordering if your project is complex or requires a custom package. Every structure is different, so I will review the available information and confirm the scope before starting.
Project scale:
Building
Building type:
Residential
•
Commercial
Material speciality:
Concrete
•
Steel
Please inform the freelancer of any preferences or concerns regarding the use of AI tools in the completion and/or delivery of your order.


