I will create UK planning permission drawings for house extensions

T
timimark_adam
T
timimark_adam
Mathew

About this gig

Planning a house extension in the UK and need professional drawings for your planning application?

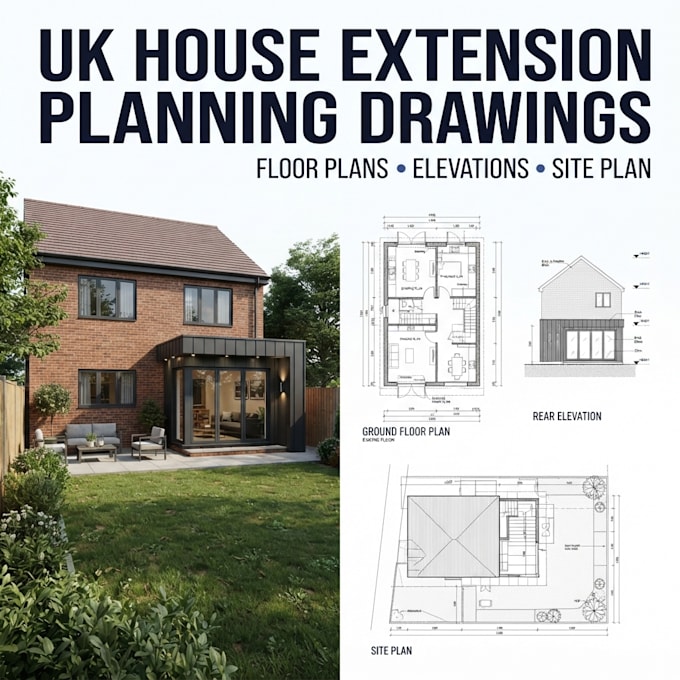
I will create clear and professional UK planning permission drawings for your house extension, based on your existing plans, measurements, sketches, photos, or project information.

Whether you are planning a rear extension, side extension, side return, kitchen extension, or garage extension, I can prepare the drawings needed to clearly show your proposed project.

WHAT I CAN DRAW

  • Existing floor plans
  • Proposed floor plans
  • Existing elevations
  • Proposed elevations
  • Site plans
  • Block plans
  • Roof plans
  • Sections
  • Door and window layouts
  • Dimensions and annotations
  • Professional drawing sheets
  • PDF files
  • CAD/source files depending on your package

IDEAL FOR

  • Rear house extensions
  • Side extensions
  • Side return extensions
  • Single-storey extensions
  • Two-storey extensions
  • Kitchen extensions
  • Garage extensions
  • Residential alterations

Send me your property details, existing plans, measurements, sketches or photos.

If you're not sure exactly which drawings you need, message me first and I'll review your project information and help you determine the appropriate drawing package before you order.

Service verification and delivery style preference

Fiverr does not screen freelancers in this category. Please verify qualifications and discuss requirements with the freelancer before ordering, including any preferences regarding the use of AI tools.

Get to know Mathew

Mathew

Planning Permission Drawing Specialist

  • FromUnited Kingdom
  • Member sinceMay 2026
  • Languages

    English
Hi, I'm a professional architectural drafter specializing in UK planning permission and building regulations drawings. I create clear and professional drawings for: • House extensions • Loft conversions • Garage and side extensions • Floor plans • Elevations • Sections • Site and block plans • Residential alterations I can work from existing drawings, measurements, sketches, photos, or your project ideas. My goal is simple: provide accurate, clear drawings and make the process easy for you. Send me your project details and let's get started.