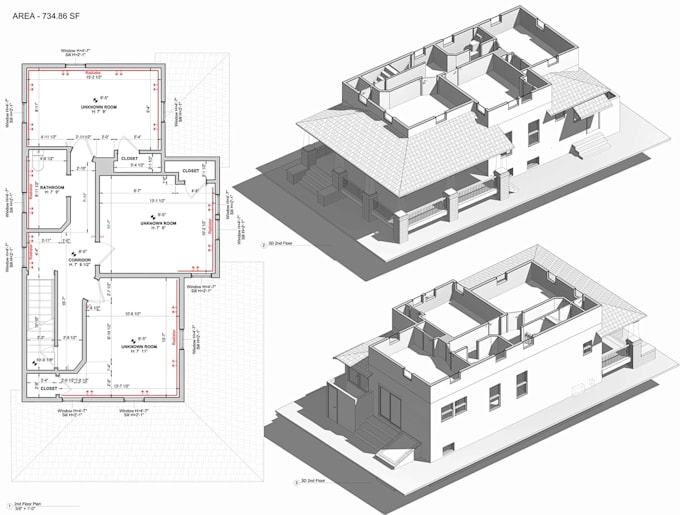
I will generate accurate 2d floor plan from point cloud scan, revit dynamo bim workflow

T
timjevv
T
timjevv
Tim Jev

About this gig

Greetings there!!!


I help homeowners, contractors, real estate professionals, and developers turn building scans, sketches, ideas, or existing drawings into clean, professional plans ready for design, renovation, construction, or permit applications.


Here Are What You Can Get:

  • Accurate detailed 2D Architectural Drawings
  • Create accurate 3D models for residential, commercial, or industrial projects
  • Deliver clean, editable models in Revit (.rvt), SketchUp (.skp), or other format
  • Provide BIM-ready modeling with layers, structure, and basic materials
  • Fast, reliable delivery to meet deadlines
  • Professional communication and revision support


I am committed to delivering precise, easy-to-read, and industry-standard drawings with attention to detail and fast turnaround times.


Service verification and delivery style preference

Fiverr does not screen freelancers in this category. Please verify qualifications and discuss requirements with the freelancer before ordering, including any preferences regarding the use of AI tools.

Get to know Tim Jev

Tim Jev

Mapping Your Vision Before The Build!

  • FromUnited Kingdom
  • Member sinceAug 2026
  • Languages

    English, German, Italian, Spanish
Welcome here, I am a certified full-time architect with 5 years of experience as a 2D and 3D Architectural plan designer. I provide professional drafting services, converting your sketches, PDF drawings, or scans into precise, editable, and high-quality 2D plans. Whether it’s for architecture, planning submission, construction, or engineering projects, I ensure your drawings are clean, fully layered, and ready for use. I am committed to accuracy, functionality, and compliance with industry standards to ensure high-quality design and documentation solutions.

Other Architecture & Interior Design Services I Offer