t
timmieg2341

Matthew

@timmieg2341

2D and 3D Barndominium plan with Architectural Designer

United States
English
About me
Hello, I’m Matthew an architectural designer specializing in barndominium, pole barn, farmhouse, tiny house, and modern residential designs. I create detailed 2D floor plans, architectural drawings, framing layouts, blueprints, and high quality 3D exterior renderings. Whether you need a concept, house layout, construction drawings, or permit ready plans, I focus on accuracy, functionality, and a clean professional presentation tailored to your project.... Read more

Skills

t
timmieg2341
Matthew
Offline • 
Average response time: 1 hour

See my services

Architectural Planning
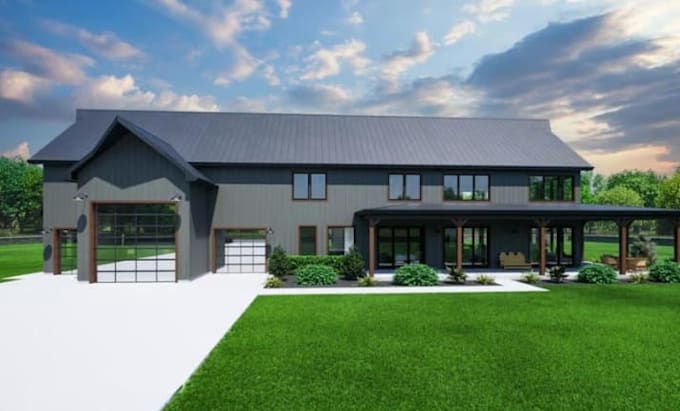
I will design a custom pole barn house plan with floor plan and elevations
Architectural Planning
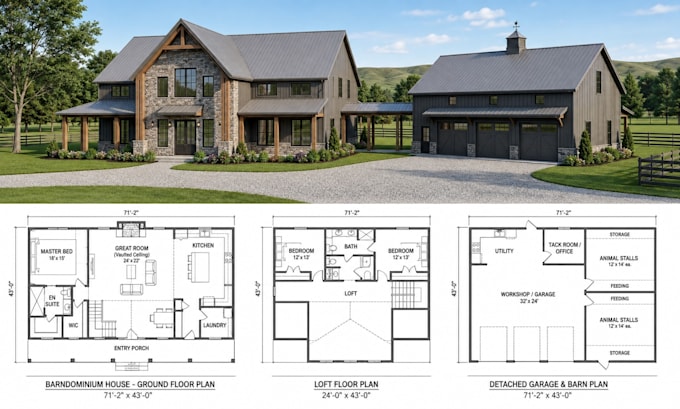
I will create 2d, 3d barndominium house floor plan architectural plan and garage barn

Work experience

Self_Employed

Architectural Designer, Barndominium and 3D Design Specialist

Self Employed • Freelance

Feb 2024 - Present2 yrs 7 mos

Designed custom barndominiums, pole barn houses, modern farmhouses, tiny homes, and residential properties. Created detailed 2D floor plans, architectural drawings, house layouts, framing layouts, blueprints, elevations, and high-quality 3D exterior renderings. Worked from client sketches, concepts, and requirements to develop functional and visually appealing designs. Focused on accurate drafting, practical layouts, professional presentation, and construction-ready documentation.