Browse categories
Explore
Fiverr Pro
English
$
USD


Need professional architectural plans for your barndominium project?
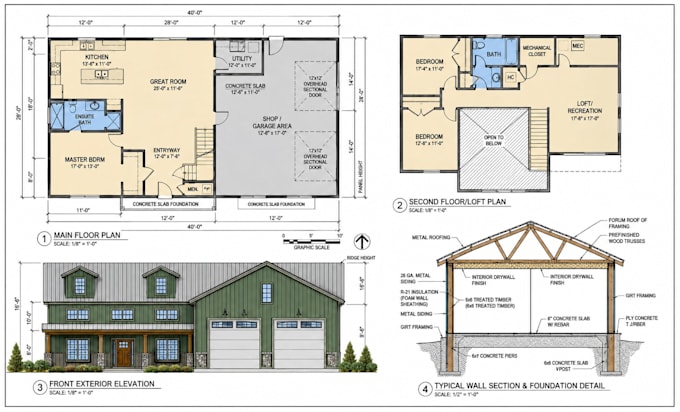
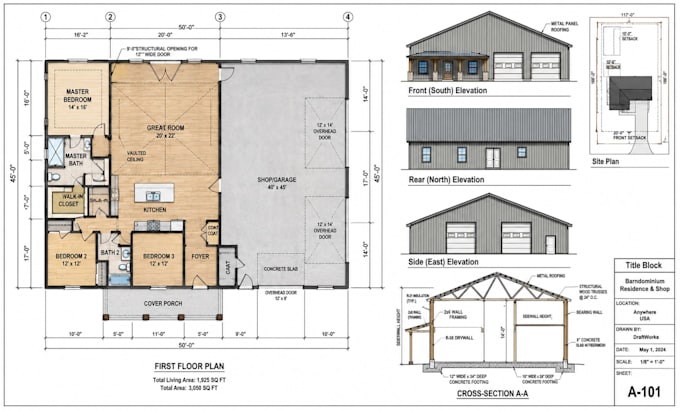
I will create detailed and professionally presented barndominium architectural plans, house plans, floor plans, and construction drawings based on your ideas, sketches, measurements, or existing concepts.
My service is suitable for new barndominium, barn houses, modern farmhouse style homes, garages, workshops, and residential metal-building projects.
What I can provide:
I focus on functional space planning, accurate drafting, clear dimensions, and a professional presentation that makes your design easy to understand.
Have an existing sketch or rough idea? Send it to me and I can develop it into a clean, organized barndominium design.
NOTE: Please contact me before ordering so we can discuss your project requirements and determine the appropriate package.
Fiverr does not screen freelancers in this category. Please verify qualifications and discuss requirements with the freelancer before ordering, including any preferences regarding the use of AI tools.
2D and 3D Barndominium plan with Architectural Designer
Languages
Can you create a custom barndominium house plan?
Yes. I can develop a custom barndominium layout based on your dimensions, room requirements, lifestyle, and design preferences.
Can I send you my own sketch?
Yes. You can provide a hand sketch, existing plan, measurements, reference images, or other design information.
Can you create architectural elevations?
Yes. Exterior elevations can be included depending on the package selected.
Can you include a garage?
Yes. I can incorporate attached or integrated garage spaces into the barndominium layout.
Can you include a workshop or barn area?
Yes. Workshop, barn, storage, agricultural, and utility spaces can be incorporated according to your requirements.
Do you provide 3D designs?
Yes. 3D floor plans and exterior renderings can be included through the appropriate package or Gig Extra.
Can you work from an existing floor plan?
Yes. I can use an existing plan as a reference for modifications, redesign, or development.
What file format will I receive?
The standard delivery can be provided as a professional PDF. Editable/source files can be purchased as an additional service when available.