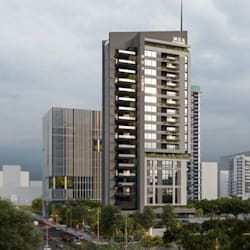
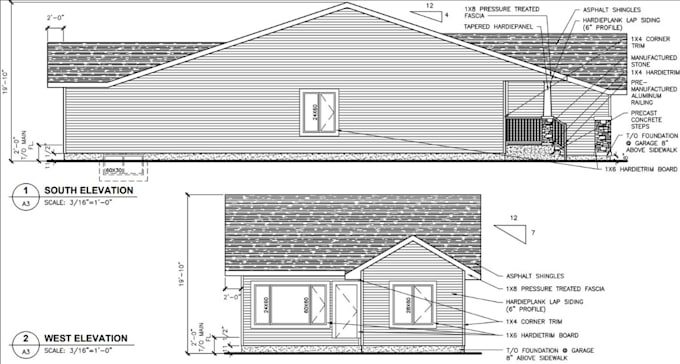
I will create 2d elevation section plan for city permit, deliver printable PDF dwg file

T
timmileyinn
T
timmileyinn
Timmi leyin

About this gig

HELLO SIR/MA


I am a professional draftsman with strong years of experience in the field of 2D Architectural planning design.


Do you have a hand drawing/ sketch/ PDF/building Plot or any other drawings, looking for someone to redraw your old or manually drawn plans into professional floor plans, Elevation, Section? I'm here to help you get the job done!


MY SERVICES INCLUDES;

  • 2D & 3D Floor Plans, Elevations, Sections, Site Plans
  • Construction Permit Drawings (new builds, additions, decks, garages, sheds)
  • Foundation, Framing, Structure, MEP & HVAC Drawings
  • Redrawing Existing Buildings
  • Sketch/PDF/Image to AutoCAD Conversion
  • Interior & Exterior Renderings


Let's get down to business. Kindly share your project requirements with me!

Service verification and delivery style preference

Fiverr does not screen freelancers in this category. Please verify qualifications and discuss requirements with the freelancer before ordering, including any preferences regarding the use of AI tools.

Get to know Timmi leyin

Timmi leyin

Skilled Draftman

  • FromFinland
  • Member sinceOct 2026
  • Languages

    English, Spanish, French, German
Welcome here, I'm an engineer with years of experience. I provide permit-ready Architectural, Structural, and MEP design services for residential and commercial projects. My services include floor plans, site plans, structural drawings, electrical, plumbing, and HVAC plans. I focus on providing clean, accurate, and well-organized permit-ready drawings based on project requirements and applicable local codes, helping support a smooth approval process. Let’s discuss your project and develop the right solution together.

Other Architecture & Interior Design Services I Offer