Browse categories
Explore
Fiverr Pro
English
$
USD

GREETINGS HERE,
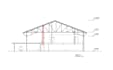
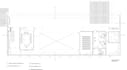
I specialize in creating efficient warehouse, hangar, and storage area layouts that comply with industrial and safety standards.
I will design a functional, optimized, and safe warehouse or storage layout suited to your space and process. My goal is to ensure smooth material flow, maximum storage capacity, and safe operation zones.
My work includes:
I focus on creating drawings that are not only visually clear but also technically accurate. Every Plan is prepared with proper dimensions, scale, CAD layers, annotations, line weights, and professional drafting standards.
Fiverr does not screen freelancers in this category. Please verify qualifications and discuss requirements with the freelancer before ordering, including any preferences regarding the use of AI tools.
Skilled Draftman
Languages


