Browse categories
Explore
Fiverr Pro
English
$
USD
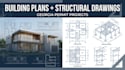
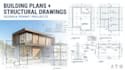
Need professional building plans and structural drawings for a construction or permit project in Georgia?
I will create clear, organized architectural and structural drawings for residential and commercial building projects. I can work from your sketches, existing plans, measurements, concepts, or project requirements to develop a professional drawing package based on your project scope.
Services I Can Provide
I focus on producing easy-to-read, well-organized drawings that can support construction planning and permit submission.
Project scale:
Building
Building type:
Residential
•
Commercial
•
Office & workspace
Material speciality:
Concrete
•
Wood
Please inform the freelancer of any preferences or concerns regarding the use of AI tools in the completion and/or delivery of your order.


