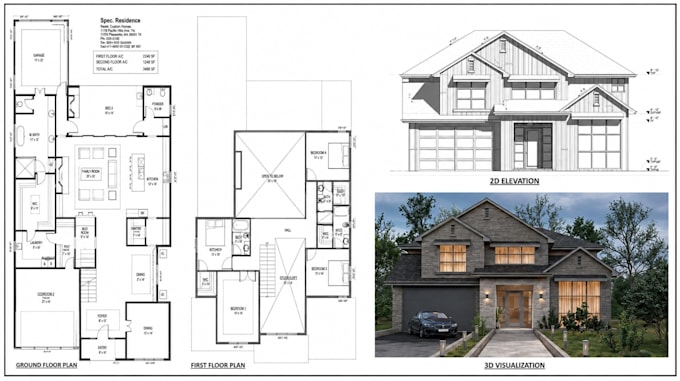
Architectural Designer 2D Plans And 3D Modeling Rendering
Poland
English, Polish, French, Spanish
About me
Hello! I’m an architectural designer passionate about creating functional, attractive & well detailed architectural design.
I can help you transform your ideas, sketches, or requirements into professional architectural drawings and realistic 3D visualization.
My services include:
• 2D architectural floor plan
• House and residential plan
• Architectural elevations and section
• 3D architectural modeling
• Exterior and interior 3D visualization
• Photorealistic architectural rendering etc..
Please feel free to contact me before placing an order so we can discuss your project requirements... Read more