t
timothee_leee

Timothee

@timothee_leee

Commercial Architectural Designer Permit Plans, Kitchens Business Layouts

France
French, English
About me
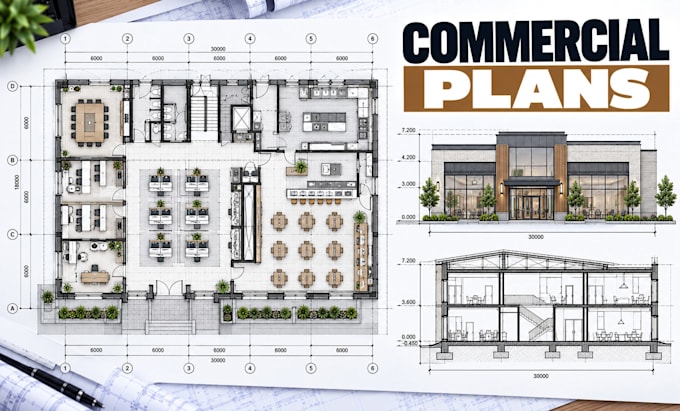
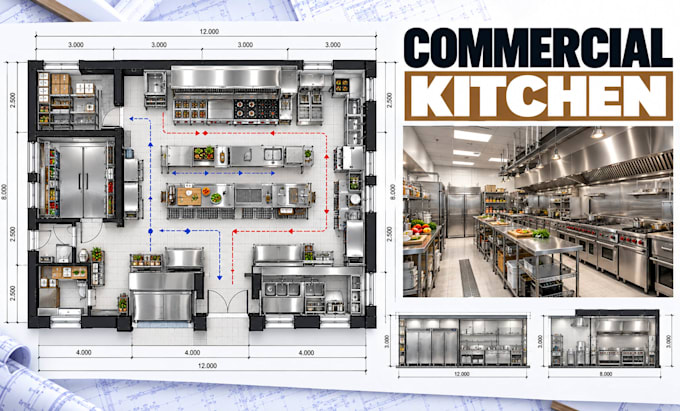
Hi, I’m Timothee, an Architectural Designer specializing in commercial building plans, permit drawings, kitchen layouts, and business space planning. I create detailed floor plans, elevations, sections, construction details, equipment layouts, and functional salon and barbershop designs. My approach combines technical accuracy, efficient space utilization, practical workflows, and clear architectural documentation. I am committed to delivering organized, professional drawings tailored to your project requirements and helping transform your commercial design ideas into functional spaces.... Read more

Skills

t
timothee_leee
Timothee
Offline • 
Average response time: 1 hour

See my services

2D Drawings & Floor Plans
I will create cpmmercial permit plans, building plans, elevations, sections and details
Interior Design
I will design commercial kitchen layouts, equipment plans, cooking station workflow

Work experience

Cadco_Design Studio

Commercial Architectural Designer

Cadco Design Studio • Full-time

Feb 2025 - Present • 1 yr 8 mos

Designed and drafted commercial building plans, permit drawing sets, elevations, building sections, and construction details. Developed functional layouts for commercial properties, ensuring clear circulation, efficient space utilization, and organized architectural documentation. Coordinated design requirements and prepared technical drawings for client review and project development.