Browse categories
Explore
Fiverr Pro
English
$
USD
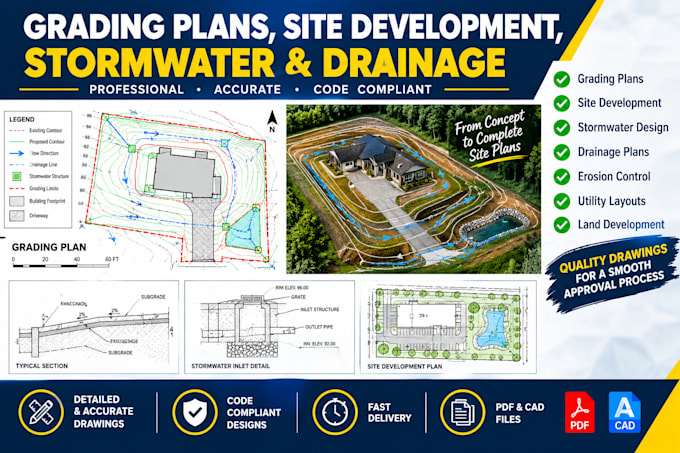
Need professional civil site plans for development, grading, drainage, or stormwater control? I will prepare clear, organized drawings tailored to your project scope and available information.
My services can include grading plans, site development plans, stormwater management plans, drainage plans, runoff calculations, impervious cover calculations, dry well design, infiltration design, SWPPP documentation, erosion and sediment control plans, BMP layouts, and related civil details.
Deliverables may include proposed grading, spot elevations, contours, drainage flow directions, stormwater facilities, pipe layouts, inlets, infiltration concepts, erosion control measures, construction notes, and PDF/CAD files.
I can work from survey plans, architectural drawings, site measurements, existing CAD/PDF files, or permit comments. Local requirements vary, so confirm the required scope before ordering.
CONTACT ME BEFORE ORDERING with your project location, survey/site plan, scope, required calculations, and permit requirements. I will review the information and recommend the right package.
Project scale:
Building
Building type:
Residential
•
Commercial
•
Other
Material speciality:
Concrete
•
Other
Please inform the freelancer of any preferences or concerns regarding the use of AI tools in the completion and/or delivery of your order.
Can you prepare grading and drainage plans for permit submission?
Yes. I can prepare organized grading, drainage, stormwater, erosion control and related civil drawings based on your project requirements. Because requirements vary by jurisdiction, please send the project location and permit checklist before ordering.
Can you include stormwater calculations and dry well design?
Yes. Stormwater calculations, runoff analysis, impervious cover calculations, dry well and infiltration related design can be included depending on the project scope and available site information.
Can you work with my existing survey or architectural plan?
Absolutely. I can work from survey drawings, architectural plans, CAD files, PDFs and other project information. Sending the available documents before ordering allows me to determine the correct package and scope.
