Browse categories
Explore
Fiverr Pro
English
$
USD

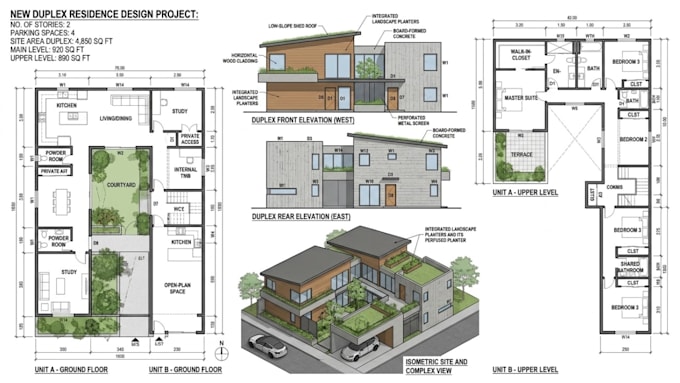

I specialize in creating high-quality house permit drawings and city permit drawing sets that help homeowners, contractors, and developers get fast permit approvals without delays or revisions. My focus is always on precision, code compliance, clarity, and professional documentation.
Services I Provide
Why Choose Me?
Get all your architectural needs met with my 2D floor plans, architectural plans, city permit drawings, and 3D renderings.
Let's work together to bring your project to life. Contact me first today to get started.
Fiverr does not screen freelancers in this category. Please verify qualifications and discuss requirements with the freelancer before ordering, including any preferences regarding the use of AI tools.
Architectural design
Languages
What information do you need to get started?
You can share hand sketches, PDFs, site dimensions, photos, existing drawings, or any reference files. Rough ideas are also fine.
Do you follow building codes?
Yes. I prepare drawings according to US, UK, Canadian, and Australian standards, ensuring compliance for permit submission
Can you redraw old plans or convert sketches to Revit?
Yes. I can convert PDF, hand sketches, images, or old CAD files into professional Revit drawings.
