Browse categories
Explore
Fiverr Pro
English
$
USD
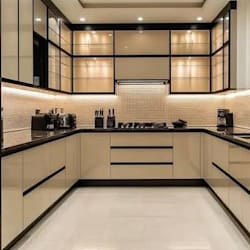

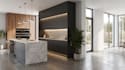
A custom kitchen needs more than a good looking layout. The cabinet design should be properly planned and documented so every unit, dimension, and construction detail is easy to understand.
I will design custom kitchen cabinets with detailed layouts, elevations, sections and construction drawings based on your room dimensions, appliance locations, storage requirements and preferred design style.
Design & documentation can include:
My focus is on creating practical cabinet arrangements with accurate proportions and clear technical documentation that can support design review, construction and fabrication.
Send your measurements, floor plan, sketches, photos or existing drawings and Ill develop them into a professional custom kitchen cabinet package.
Fiverr does not screen freelancers in this category. Please verify qualifications and discuss requirements with the freelancer before ordering, including any preferences regarding the use of AI tools.
KITCHEN CABINET DESIGN
Languages
