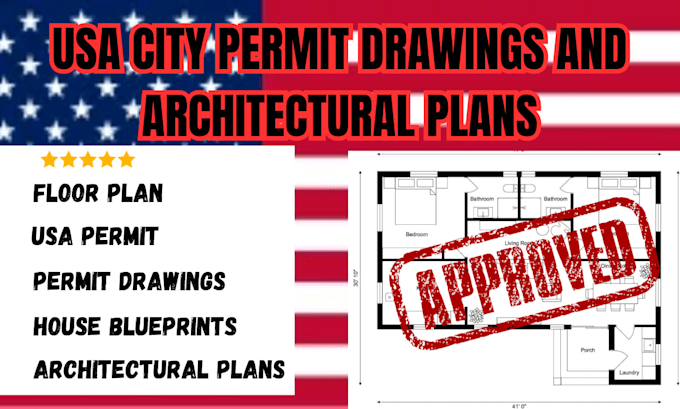
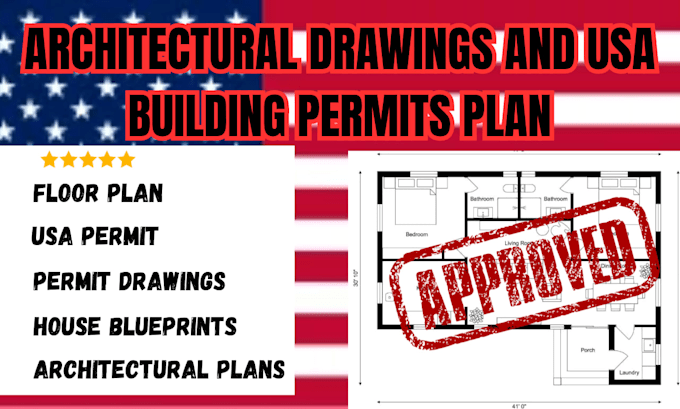
I provide architectural drafting services for building permit applications, including floor plans, elevations, sections, and construction documentation. I help homeowners, contractors, and developers prepare organized drawings that align with project requirements and applicable building regulations. My priority is delivering clear technical plans that support the approval process and make project planning more efficient.... Read more