Browse categories
English
$
USD
Connect to your AI

Professional Architectural And City Permit Drawing Specialist
Skills
See my services
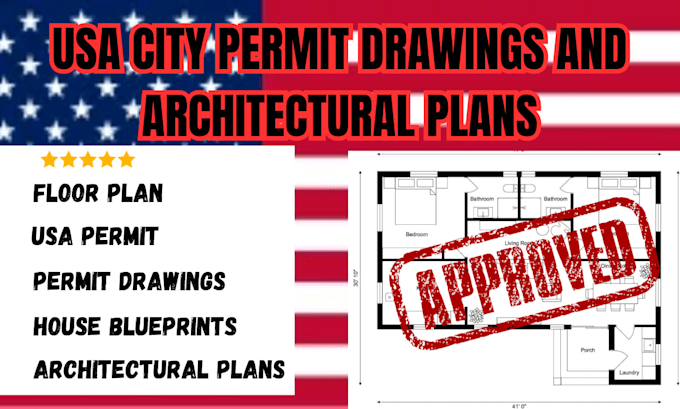
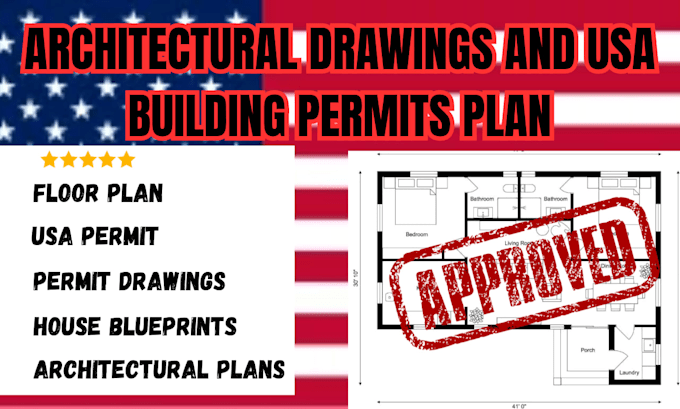

Architectural & Permit Drawing Specialist
Self employed / Freelance • Freelance
Oct 2025 - Present • 1 yr 1 mo
I have experience preparing professional architectural plans, city permit drawings, structural drawings, and construction documentation for residential and commercial projects. My work includes creating detailed floor plans, elevations, sections, site plans, and structural layouts while considering applicable building codes and permit requirements. I focus on accuracy, quality, and clear communication to help clients prepare drawings for city review and building permit applications across the United States.
