Browse categories
Explore
Fiverr Pro
English
$
USD
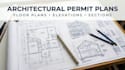
Need professional structural engineering drawings and architectural permit plans for your residential or commercial project?
I will help prepare clear, organized, and professional building drawings tailored to your project requirements and applicable local building codes.
Whether you are planning a new home, an addition, a garage, a deck, a renovation, or another construction project, I can assist with architectural drafting, structural details, and permit drawing preparation.
My services include:
Service areas: Florida (FL), Texas (TX), South Carolina (SC), and North Carolina (NC), subject to project scope and applicable local requirements.
Why work with me?


Project scale:
Building
Building type:
Residential
•
Commercial
•
Office & workspace
Material speciality:
Concrete
•
Steel
Please inform the freelancer of any preferences or concerns regarding the use of AI tools in the completion and/or delivery of your order.


